Combining generous proportions, beautifully renovated interiors and an inviting outdoor lifestyle, 41 Turnstone Circuit presents an impressive family home designed for comfort, flexibility and effortless living.
Spanning two spacious levels, this substantial four-bedroom residence features five separate living areas, three bathrooms and a dedicated study with the flexibility to accommodate a fifth bedroom. With the kitchen, all three bathrooms and laundry updated, the home is beautifully maintained and ready to enjoy.
At the heart of the home, the renovated kitchen flows seamlessly into the living, family and meals areas, creating a welcoming hub for everyday life. Stone benchtops, a farmhouse-style double sink, a walk-in pantry and quality appliances combine style with practicality, while the open-plan design connects effortlessly with the outdoor entertaining area.
Downstairs, the generous study and adjoining full bathroom offer exceptional flexibility for guests, extended family or teenagers, with the potential to accommodate a fifth bedroom if desired.
Upstairs, the spacious master suite provides a private retreat, complete with a walk-in robe, updated ensuite and balcony overlooking the parkland. Three additional bedrooms, each with built-in robes, are serviced by the updated main bathroom. A separate upstairs living area opens onto a balcony overlooking the swimming pool and landscaped gardens, providing another inviting space to unwind.
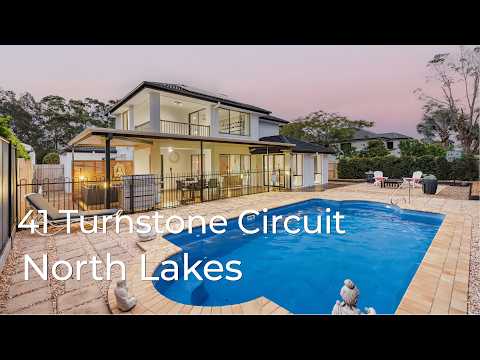
Outside, the covered, decked alfresco overlooks the private saltwater swimming pool and beautifully landscaped, low-maintenance gardens. This appealing outdoor setting is ideal for weekend gatherings, poolside relaxation and entertaining family and friends.
With its versatile floorplan, multiple living areas and private poolside setting, 41 Turnstone Circuit is a welcoming family home that balances everyday comfort with space to entertain and room to grow.
Property Overview:
- Location: Shearwater
- Built in: 2004
- House Size: 346.05m²
- Block size: 625m²
- Ceiling Height: 2.4m both downstairs & upstairs
- Aspect: West Facing
Bedrooms & Bathrooms:
- Four Bedrooms
- Master bedroom featuring a generous walk-in robe, updated ensuite and access to a balcony overlooking parkland
- Remaining bedrooms with built-in robes
- Study with the flexibility to be used as a fifth bedroom
- Three Bathrooms
- Ensuite featuring a spa bath, double vanity, single shower and stone benchtops
- Main bathroom featuring a bath, single vanity, single shower and stone benchtops
- Downstairs bathroom featuring a single vanity, single shower and stone benchtops
Living spaces:
- Five separate living areas:
- Expansive living area
- Family room
- Meals area
- Rumpus room
- Upstairs TV area
Kitchen & Pantry:
- Westinghouse 900mm freestanding gas cooktop with five burners
- Westinghouse 900mm freestanding electric oven
- Electrolux dishwasher
- Farmhouse-style double sink
- Stone benchtops
- Walk-in pantry
- Fridge space size: W 0.95m x D 0.75m x H 1.77m with plumbing provision
Flooring:
- Vinyl plank flooring downtairs
- Click floorboards upstairs
- Carpet to stairs
Termite Protection:
- Termimesh physical termite protection installed in 2004
Outdoor Features:
- Large, covered, decked alfresco
- Master bedroom balcony overlooking parkland
- Private balcony adjoining the upstairs living area, with views of the pool and outdoor area
- Fully landscaped and low-maintenance gardens
- Potential side access of 3.2m (fence to wall)
Pool:
- Saltwater inground pool (L8.4m x W4.1m x D1.15m-1.6m)
- Cartridge filtration system
Garage:
- Double garage: approx 5.9m x 5.6m
Energy, Climate & Technology:
- Two split-system air conditioners: V-Lec in the downstairs living area and Panasonic in the master bedroom
- Rheem Stellar gas hot water system
- Town gas
- 3kW Solar System
Lifestyle & Location:
- Walking distance to public transport, school, shops & park
School Catchments:
- Prep to Year 12: North Lakes State College
- Prep to Year 12: The Lakes Collage
www.41turnstone.com
Disclaimer: Whilst every effort has been made to ensure the accuracy of these particulars, no warranty is given by the vendor or the agent as to their accuracy. Interested parties should not rely on these particulars as representations of fact but must instead satisfy themselves by inspection or otherwise. Due to relevant legislations, a price guide isn't available for properties being sold without a price or via auction. Websites may filter a property being sold without a price or via auction into a price range for functionality purposes. Any estimates are not provided by the agent and should not be taken as a price guide.


 ▶
▶


