Sophisticated Architectural Sanctuary with Dramatic Living Domain
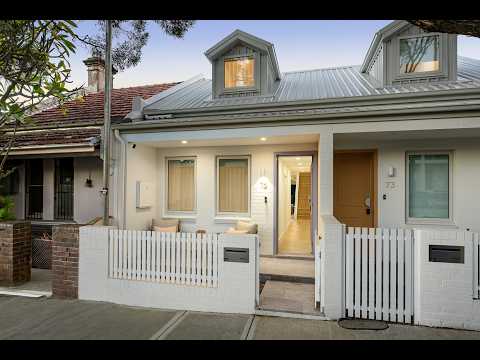
Boasting a striking presence on Sydenham's premier tree-lined street, this brand-new residence showcases an exceptional collaboration between Sandbox Studio and Some Studio. The home immediately impresses with soaring, extra-height ceilings in the main living domain, creating an incredible sense of light and scale. Designed for ultimate thermal efficiency and whisper-quiet privacy, the structure is masterfully engineered with solid concrete slabs, external cavity brickwork, and premium double-glazed low-E glass. At the heart of the home, the dramatic, light-filled living area features a sleek, built-in gas fireplace, offering a luxurious focal point for cooler months. This space flows effortlessly out to a private, sun-drenched alfresco terrace and a manicured, low-maintenance garden. The clever dual-level floorplan provides excellent spatial separation, easily zoning the home for a secondary lounge, teenage retreat, or a quiet work-from-home office. Every detail is flawlessly executed, from custom-crafted cabinetry and natural stone surfaces to classic herringbone flooring and high-end fixtures.
Spectacular high-ceiling living zone anchored by a premium built-in gas fireplace.
Three large bedrooms, including a main with walk in robe & en-suite.
Multi-zone ducted air conditioning and premium dishwasher.
5min walk to Sydenham Station (3 train lines + Metro) for rapid CBD transit, plus swift access to the airport.
An easy stroll to local eateries, with Marrickville and Newtown's vibrant hubs right on your doorstep.
Positioned within the desirable Tempe High School catchment zone.
Lock-Up-And-Go, Low-maintenance design ideal for busy professionals or downsizers seeking turn-key convenience.
Built by an established local builder with a 6-year HBCF warranty for absolute peace of mind.