A rare opportunity in Murrumba Downs' Castle Hill Estate, this spacious home is ideal for larger or extended families. Two distinct zones offer genuine flexibility for a potential granny flat, teen retreat, or home office. Complete with beautiful pool grounds for the ultimate resort lifestyle, this home allows for effortless living without compromising on space.
- 740m2 block
- 241m2 of internal living space
- Dual-living potential
- 5 bed, 3 bath, 2 car
- Multiple living spaces
- Just a minute's walk to the lake
- 6kw Solar panel system with 5kw Inverter
- 5 Bedrooms
• The primary suite is located upstairs and features a walk-in robe, private ensuite, air conditioning, ceiling fan with light and is carpeted throughout. With a large window fitted with wooden venetian blinds and curtains to maintain privacy, whilst still allowing for an abundance of natural light to flow into the room. The walk-in robe includes thoughtfully designed cabinetry to maximise storage, including dedicated space for watches, jewellery and accessories.
• Bedroom 2 overlooks the pool and gardens from upstairs. Featuring air conditioning, ceiling fan with light, large window with wooden venetian blinds and walk-in robe.
• Bedroom 3 is positioned upstairs and features a large window fitted with wooden venetian blinds framing the view of the inground pool and has air conditioning, ceiling fan with light, large built-in cupboard and is fully carpeted.
• Bedroom 4 is currently being used as a media room but can easily be set up as a teenage retreat or potentially turned into an internal granny flat. It features air conditioning, three large windows with roll down blinds and has LVP for flooring. Positioned on the ground floor with private access to the backyard via a large glass sliding door, with gated access through to the front of the property. This access will create the feeling of privacy, without being excluded from the rest of the home.
• Bedroom 5 sits directly off the entrance way and includes air conditioning, a large window with wooden venetian blinds and hybrid flooring. This bedroom has been used as an office in the past.
- 3 Bathrooms + Laundry
• The primary ensuite has been designed with a focus on clean lines and functionality, serving as a crisp, private extension of the primary suite. It includes a shower, toilet and single vanity with face level storage and under sink storage.
• The main bathroom serves the remaining upstairs bedrooms, featuring a separate bathtub and shower with contemporary fixtures. Serviced by a single vanity with under bench storage. A separate toilet adds further practicality
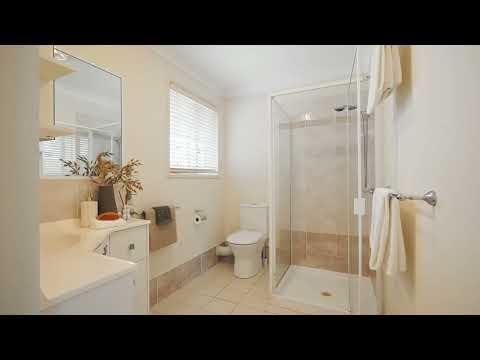
• The downstairs bathroom serves the 4th bedroom/ potential granny flat, featuring an enclosed shower with contemporary fixtures, mirror, a single vanity with under sink storage and a toilet.
• The downstairs laundry has space for both a washing machine and hanging dryer, with a single sink with cabinet storage, double cupboard storage above the washing machine space and with direct external access, making everyday use easy and practical.
- Well-appointed functional kitchen:
• Large east facing window, with roll down blinds overlooks the pool and gardens
• Ample storage throughout the kitchen and designated microwave space
• Large pantry
• Westinghouse oven, with a separate grill
• Ceran 4 burner cooktop
• Dishwasher
• Generous fridge space
• Tiled throughout
- Living spaces
• At the heart of the home is a generous main living area, with impressive 3m high ceilings, positioned directly off the vast main entry way and flowing onto the large kitchen. Three large windows allow for the natural light to flow directly in, all with screens and vertical blinds. This room is designed to be lived in, with air conditioning and ceiling fans with lights and space for a wall mounted TV.
• The dining room flows directly off the kitchen and allows for intimate hosting away from the main lounge area. This room also boasts a sitting area and with direct access to the outdoor living area, via a large glass sliding door.
- Sunroom and outdoor living
• Continuing directly off the dining area via a large glass sliding door, the sunroom takes full advantage of the backyard outlook through the floor to ceiling glass windows and a large sliding door.
• The sparkling in-ground pool is surrounded by well-maintained gardens and complemented by a poolside cabana, creating a private, resort-style setting. Pool pump equipment is neatly housed in a dedicated garden shed.
- Undercover 2 car accommodation
- 13 minute walk to Undurba State School
- 7 minute walk to John Oxley Reserve
- 9 min drive UniSc Moreton Bay
- 21 minute drive to Brisbane Airport
- 1 hour drive to Sunshine Coast
- 1 hour drive to Gold Coast theme parks
Don't miss this opportunity to secure a rare Castle Hill Estate home that genuinely flexes with your family's needs. Whether you're looking for independence for teenagers, space for grandparents or adult children, room to work from home, or simply more space to spread out, this property offers options now and into the future. An inspection is the best way to appreciate the home's size, flexibility and layout. Contact us today to arrange your viewing.
Disclaimer
This property is being sold by auction or without a price and therefore a price guide cannot be provided. The website may have filtered the property into a price bracket for website functionality purposes.


 ▶


