Some properties are just perfect to escape to. 25 Seventh Street is one of them. Walk through the white picket gate, down the paved path, under the established mango tree and up the timber steps to a lantern-lit entry. First impressions matter in short and medium stay, and this home makes a strong one before even getting inside.
Behind the classic 1930s weatherboard façade is a renovation done properly. Not a cosmetic refresh, a genuine transformation. Brand new stumps underneath, a recently replaced roof above and a full internal renovation in between. For an investor, that means a character home with the heavy lifting already done.
With a furnished rental appraisal of approximately $850 per week, this is a strong option for investors wanting a premium short to medium term product in the heart of Townsville. Its central location suits visiting professionals, corporate and contract stays, relocating families, and guests in town for work, events or time near the city and waterfront.
Built for visual appeal
A proper entrance foyer, rare in a home of this era, leads down the hallway past the bedroom wing and opens into light-filled living, dining and a stunning elevated custom kitchen. High painted ceilings, crisp VJ walls, warm timber-look flooring and banks of windows give the space that boutique and cosy feel.
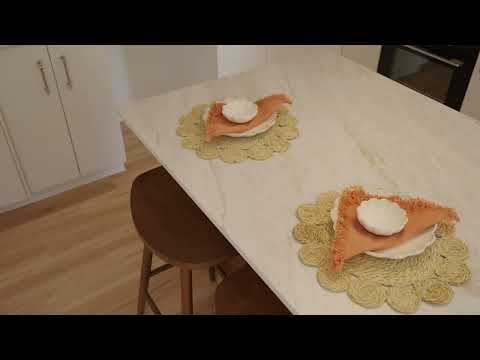
The kitchen is the showpiece. Set on an elevated platform, it centres on a generous stone-look laminate island with breakfast bar seating, black track lighting, subway tile splashback and a warm timber floating shelf. There is an integrated rangehood, cooktop, underbench oven, undermount sink with pull-out mixer and a dedicated desk nook.
Flexible accommodation
The bedroom wing is quietly luxurious. Panelled walls, soft carpet, designer wall sconces, roller blinds, split-system air conditioning and generous wardrobe storage. The master includes a private ensuite with double shower and toilet, while the separate study works as a home office, nursery or extra guest space, helping the home appeal to couples, families and small work groups.
The main bathroom feels straight out of a boutique hotel. Terracotta gridded feature tiling, large-format stone-look tiles, a frameless walk-in shower with rainfall and handheld heads, built-in niche, sculptural oval mirror, timber-look vanity and layered lighting.
Land with long-term upside
The home sits low-set on a fully fenced 607m2 block with a paved courtyard, established shade trees and a genuinely usable yard. There is no undercover parking, but there is ample off-street room for multiple cars, a boat or trailer. Longer term, there is room for a shed or pool, and scope for a granny flat or subdivision, all subject to council approval.
That gives you options. Operate it as a premium furnished stay now, switch to a traditional lease later, or hold a renovated home on a large inner-city block while the land does its work.
All of this in Railway Estate, close to the CBD, riverfront walkways, cafés, schools and the Strand.
Vacant, renovated and ready to furnish. Premium finish, central location and 607m2 of future potential.
Property summary
• Furnished rental appraisal: approx. $850 per week
• 3 bedrooms, all with air conditioning and wardrobe storage
• Master with private ensuite featuring double shower and toilet
• Separate study or nursery, flexible fourth space
• Designer main bathroom with frameless walk-in shower and feature tiling
• Formal entrance foyer leading to the bedroom wing
• Open plan living and dining with high ceilings and plenty of natural light
• Elevated custom kitchen with stone-look laminate benchtops and breakfast bar
• Integrated rangehood, cooktop, underbench oven, undermount sink and desk nook
• Timber-look flooring to living areas, carpet to bedrooms
• VJ panelling, designer lighting, sconces and feature pendants throughout
• Classic 1930s weatherboard façade, white picket fence and established mango tree
• Brand new stumps, recently replaced roof, security screens to all windows, full internal renovation
• Paved courtyard with rear yard access from the dining area
• 607m2 fully fenced block with room for a shed, pool or granny flat (STCA)
• Subdivision potential (STCA)
• No undercover parking, ample off-street room for cars, boat or trailer
• Vacant possession
• Council rates: $2,250


 ▶
▶


