Architecturally reimagined for effortless Queensland living, this exceptional four-bedroom Bardon residence brings space, light and lifestyle together on an impressive 810m² allotment.
From the moment you step inside, the home's sense of openness reveals itself. The light-filled entrance draws you naturally through expansive living and dining spaces and into the beautifully appointed kitchen, before opening seamlessly to the covered outdoor terrace, entertaining deck and swimming pool beyond.
It is this uninterrupted connection from indoors to outdoors that defines the home. Designed for both relaxed family life and effortless entertaining, the central living zone feels generous yet welcoming, with picture windows, timber sliding doors and natural materials creating a constant connection to the gardens and pool.
At the heart of the home, the substantial kitchen combines 40mm Caesarstone benchtops, premium Bosch appliances, extensive storage and a pull-out pantry. Timber bi-fold windows connect directly with the built-in BBQ and outdoor entertaining zone, making the transition from kitchen to poolside entertaining effortless.
For your consideration; 4 Beds, 3 bathrooms, 2 car, multiple living zones, office, 8m x 4m inground swimming pool, outdoor living areas, BBQ zone, built in trampoline and children's tree house.
The lifestyle is so uniquely Bardon. Imagine Sunday mornings drifting down to Bowman Park, (100 mt) past your local barista, (80 mt) coffee in hand, on your way to Mt Coot-Tha or any number of local bike baths, walking tracks or playgrounds.
It's the kind of existence that enhances family life and ensures happy memories remain with you and your loved ones well into the future as you put roots down and embrace the friendly community that surrounds you.
The outdoor attributes of the home suit the Queensland lifestyle effortlessly. Large poolside decking, sweeping lawns, hedges, an in- ground trampoline and a superbly constructed tree house for endless hours of fun.
The beautiful use of natural sandstone and smart terrace structures gives the rear yard a designer finish that matches the home perfectly.
Exclusive features include:
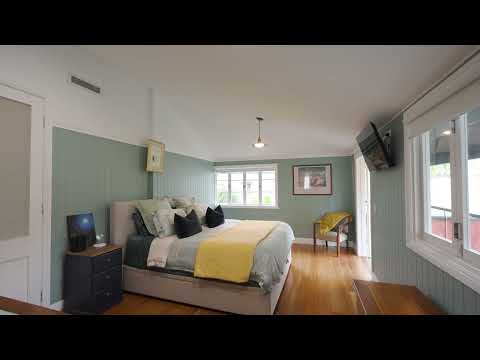
Large master bedroom with WIR, ensuite & private balcony
Master with tall ceilings, views over rear yard & French doors
Ensuite with large bathtub, double shower & vanity, views
All other bedrooms with BIR, tall ceilings and VJ walls
4th bedroom doubles as home office with retractable wall bed
Ducted air conditioning throughout the home
Main bathroom, decorative tiling, bathtub & Caesarstone vanity
All wet areas with floor to ceiling tiling
Large central hallway with storage, views, fretwork & tall ceilings
Very large open planned kitchen with 40mm Caesarstone benchtops
Premium Bosch appliances, dishwasher, oven, microwave oven, rangehood, 5 hob gas cooktop
Multiple pot draws & storage including substantial pull-out pantry
Bi-fold timber windows open directly to BBQ area & pool
Large lounge area with decorative timber treatments & bi-fold doors to outside
Dining area with timber sliding doors to outside & Blackbutt timber ceilings
Feature pendant lighting, VJ walls & picture windows throughout the home
Large laundry & second bathroom with shower, toilet & substantial storage
Magnificent use of Blackbutt timber in ceiling treatments, windows & staircase
Beautiful use of traditional timber flooring and modern concrete flooring throughout
Internal access from garage
Instant hot water system
4.6 Kw solar system & 4000 litre rainwater tank
Automatic driveway gate
Impressive amounts of storage throughout
Built in 7 burner BBQ with Caesarstone inlaid benchtop & storage cabinetry
Expansive rear hardwood timber decks surround the pool & BBQ area
Pool with champagne step, glass balustrading & tiled waterfall edge
Pool shower, under cover storage area & professionally mounted pool cover
Large Daiken ducted air conditioning system
Garage with fully lined ceilings
High front fencing with security entrance
This is one home not to be missed.
Settling here means you have secured a footprint that will appreciate in value over time as this inner city suburb has demonstrated year after year.
Location Features:
Walking distance to Bowman Park, Bardon Barista's, Bardon Bowls Club, Purtell Park & Mt Coot-Tha bush walking tracks, and bike trails.
Brisbane Botanical Gardens a short distance.
Ashgrove State School catchment & The Gap High School catchment.
Bus route 375 Simpsons Road. Bus Stop 32 Stephenson Street to the CBD.
Close to other primary schools: St Joseph's Primary School Bardon, Rainworth State School, Ithaca State School & Milton State School.
Senior girl's schools: Stuartholme School, Mt. St. Michael's, Brisbane Girls Grammar & All Hallow's.
Senior boy's schools: Marist College Ashgrove, Brisbane Grammar School, St. Joseph's Gregory Terrace & Brisbane Boys College.
Bardon Kindy & Eden Academy Early Learning Bardon close by. New childcare centre Harmony on Chiswick Road.
Bardon Goodlife gym 400 mts.
Nearby shopping includes: Bardon, Ashgrove West & Paddington shops. Indooroopilly Shopping Centre & Toowong Village. Close to Rosalie Village & Bardon Shed.


 ▶


