Tucked within one of Bridgeman Downs' most tightly held residential enclaves, 10/120 Ridley Road is a beautifully presented four-bedroom townhome that delivers on every front: generous proportions, considered finishes and a lifestyle that feels effortless from the moment you arrive.
From the striking street presence- Hamptons inspired weatherboard-look cladding, steep gabled rooflines, crisp white picket fencing and the charming porthole window detail - to the thoughtfully designed interiors within, this home has been crafted for families who want the space of a house without the upkeep of one.
The ground floor opens into a light-filled open-plan living, dining and kitchen zone that feels as welcoming as it is functional. The kitchen is a true centrepiece: crisp white shaker joinery set against a full wall of warm walnut-toned cabinetry, stone benchtops, a waterfall-edge island with breakfast bar seating, a herringbone tiled splash back and black tapware throughout. Pendant lighting adds warmth and personality, while generous storage and a dedicated fridge cavity make this a kitchen built for real family life. Timber-look flooring flows across the entire level, and high ceilings with a soft neutral palette keep the whole space feeling open and calm.
Sliding doors lead to a private covered alfresco complete with ceiling fan, level lawn and picket-fenced garden screening - a genuine second living room, perfect for weekend entertaining or a quiet afternoon coffee. With the front courtyard opening directly to the street and secure garaging with separate pedestrian entry at the rear, this is one of very few homes in the complex offering genuine access from both sides.
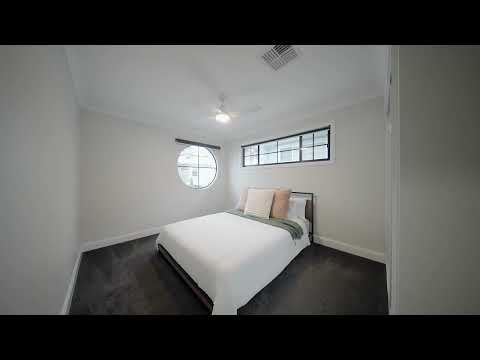
Upstairs, four well-proportioned bedrooms all enjoy carpet underfoot, ceiling fans, built-in storage and generous natural light.
The master suite is a true retreat. Beyond the walk-in robe sits a luxurious ensuite with twin vessel basins, dark stone benchtops, floor-to-ceiling tiling and a frameless glass shower. Beyond that, a private covered balcony with a raked gabled ceiling and horizontal privacy screening looks out across the treetops. It is the best room in the home and it isn't close.
The family bathroom is a standout in its own right, with a full-length bath alongside the shower which is a genuine rarity in this style of home, and the detail that makes all the difference for families with young children.
The crowning feature of the complex is a resort-style shared pool and pavilion: an entertainer's dream with a full outdoor kitchen, dining setting and lounge area set beneath a striking white pavilion structure. It's the kind of facility you'd expect from a five-star resort, maintained for you, right on your doorstep.
And then there's the position, where the numbers do the talking. Club Coops with a gym, lap pool, tennis, squash, sauna and cafe, sits approximately 430 metres from the front gate. Carseldine Central Shopping Centre is approximately 630 metres. Both are a walk, not a drive.
Homes of this calibre in this complex are rarely available. Inspection is highly recommended.
PROPERTY HIGHLIGHTS
- Meticulously built by a well-regarded local builder, approximately two years young
- Four spacious bedrooms, all with ceiling fans, ducted air conditioning and quality carpet
- Master suite with walk-in robe, luxurious twin-vanity ensuite and private covered balcony
- Family bathroom with full-length bath alongside a separate shower
- Gourmet kitchen with white shaker joinery, walnut-toned feature cabinetry, stone
waterfall island and herringbone splash back
- Open-plan living and dining with timber-look flooring throughout
- Covered alfresco entertaining area with ceiling fan, level lawn and private garden
- Rare dual access - front courtyard to street, secure garaging and pedestrian entry at
rear
- Resort-style complex pool, pavilion and outdoor kitchen - shared facilities of the highest
calibre
- Ducted air conditioning and ceiling fans throughout
- High ceilings and timber staircase
- Hamptons-inspired facade with signature porthole window feature
- Approximately 430m to Club Coops - gym, lap pool, tennis, squash, sauna and cafe
- Approximately 630m to Carseldine Central Shopping Centre
- Approximately 2.4km to Carseldine station, 5km to Westfield Chermside
- Approximately 15km north of the Brisbane CBD
- Minutes to Aspley Hypermarket and leading local schools


 ▶
▶


