Designed for relaxed entertaining and effortless family living, this spacious home combines exceptional privacy, generous living areas and genuine flexibility for families seeking separation, guest accommodation or dual-living potential.
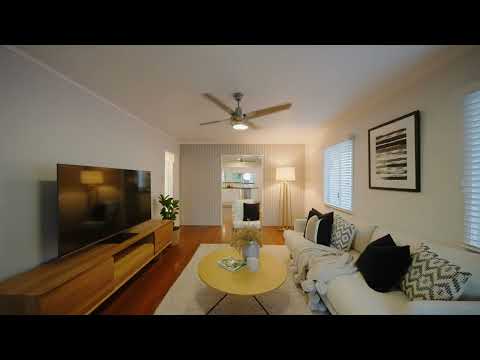
Beautiful polished hardwood floors and timber stairs create a warm and inviting atmosphere throughout the upper level, where formal and casual living spaces flow seamlessly to a covered, north-facing entertaining deck. The main living area is also air-conditioned for year-round comfort. French doors open from the formal dining area to an additional deck, with both outdoor spaces enjoying a wonderfully private outlook framed by established greenery.
At the heart of the home is an impressive chef's kitchen featuring expansive granite benchtops, excellent storage, generous pantry space and upgraded lighting. Quality appliances include a new 90cm induction cooktop, large oven, separate steamer oven and built-in Bosch multi-station.
Three spacious bedrooms complete the upper level, with two featuring air-conditioning.
Internal stairs lead to a highly versatile lower level, currently configured with a generous multi-purpose room with a large ensuite, and a separate soundproofed and air-conditioned media room. This flexible layout provides excellent options for teenagers, guests, extended family, a parents' retreat, home office or those simply seeking greater separation within the home.
Outside, a private courtyard and wrap-around timber entertaining deck overlook a flat, shady and fully fenced yard. Established gardens, feature lighting and a tranquil pond create a peaceful and exceptionally private outdoor setting ideal for children, pets and entertaining.
Practical features include a remote lock-up garage, excellent storage and a recently resurfaced driveway.
Positioned for everyday convenience, the home is close to UQ and city-bound bus services, bike routes, Akuna Street Park, Kenmore sporting fields, the Wongabel Street dining precinct, supermarkets and Kenmore Tavern. Chapel Hill Kindergarten is located in the street, while the property falls within the highly regarded Kenmore State School and Kenmore State High School catchments and is approximately 10km from Brisbane CBD.
Highlight Features
- Three spacious bedrooms upstairs, two with air-conditioning
- Air-conditioned main living area
- Versatile lower-level living zone with multiple multi-purpose spaces
- Large downstairs ensuite
- Separate soundproofed and air-conditioned media room
- Excellent potential for dual living, teenagers, guests or extended family
- Formal and casual living areas
- Beautiful polished hardwood floors and timber staircase
- Impressive granite kitchen with extensive bench space and storage
- New 90cm induction cooktop
- Large oven and separate steamer oven
- Built-in Bosch multi-station
- Covered north-facing entertaining deck
- Additional dining deck accessed through French doors
- Exceptionally private and leafy outlook
- Private courtyard and wraparound timber deck
- Flat, shady and fully fenced yard
- Established gardens with feature lighting and pond
- Remote lock-up garage
- Excellent storage throughout
- Recently resurfaced driveway
- Internal staircase connecting both levels
- Short walk to Akuna Street Park and Wongabel Street dining precinct
- Chapel Hill Kindergarten located in the street
- Kenmore State School and Kenmore State High School catchments
- Approximately 5 minutes to Kenmore State School
- Approximately 6 minutes to Kenmore State High School
- Approximately 3 minutes to Kenmore Plaza Shopping Centre
- Approximately 6 minutes to Indooroopilly Shopping Centre
- Approximately 10km to Brisbane CBD


 ▶
▶


