Exquisite Statement Residence - Bespoke Interiors - Flawless Finishes - Exceptional Versatility
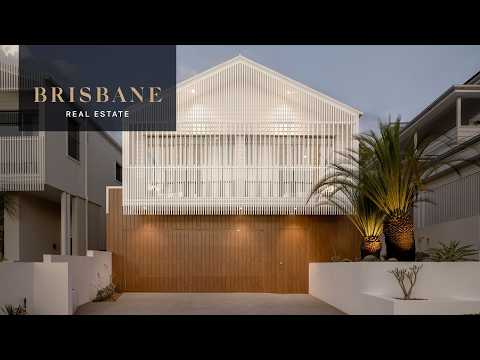
Escape the ordinary and embrace the extraordinary with this exquisite new-build property in a coveted Bardon location. Developed by IDEAL AU and built by multi award-winning PPI Property Group, this five bedroom residence is an exceptional expression of contemporary living, with more than 400m² of beautifully considered indoor and outdoor spaces. Its striking screened façade brings architectural presence while filtering light, breezes and leafy mountain outlooks, setting the tone for interiors defined by restraint, warmth and craftsmanship.
Timber flooring, bespoke joinery and expansive glazing introduce a refined palette, while a central courtyard and soaring void above the dining room amplify the sense of space and light. The principal level has been conceived for both elegant entertaining and effortless everyday life where open plan living extends to a broad covered alfresco with integrated BBQ, beyond which a landscaped lawn and shimmering pool deliver a welcome setting for relaxed summer living.
Masterfully blending aesthetic form with function, the kitchen is a statement in both scale and sophistication, centred on an oversized granite island with breakfast seating and complemented by superior Smeg appliances, a fully appointed butler's pantry and an adjacent bar with Vintec wine fridge and Artusi drinks fridge.
Five large bedrooms and three indulgent bathrooms offer abundant comfort. Upstairs, a second living zone introduces the private accommodation, including the expansive master suite - a sublime sanctuary with a fully fitted walk-in robe and luxe ensuite with extra large shower and freestanding tub. Three additional bedrooms and stunning main bathroom complete this level, while downstairs a fifth bedroom (also ideal for a media room) is adjacent to the third bathroom, providing superb flexibility for guests.
Additional features include:
• 5 large bedrooms and 3 indulgent bathrooms with frameless floor to ceiling glass shower screens, Fienza brushed copper tapware
• Spacious master suite has large fully fitted walk-in robe with a wealth of storage
• Sophisticated ensuite has freestanding tub, dual basin vanity, double shower with rainfall shower heads
• Impressive designer kitchen has granite island incorporating eating bar and large butler's pantry with abundance of storage
• Superior Smeg appliances - 900mm gas cooktop and oven, undermount rangehood, integrated microwave, dishwasher and fridge
• Integrated bar with Vintec wine fridge and Artusi drinks fridge
• Open plan living, dining with void to upper level, internal courtyard, study nook and upstairs lounge
• 5th bedroom (also ideal for media room) has adjacent bathroom - perfect for guest accommodation
• 2 bedrooms at front of home with sliding door balcony access
• Entertaining alfresco with integrated BBQ
• 7.5 x 3.5m pool with surrounding terrace
• Ducted air-conditioning
• Large laundry with huge linen cupboard
• Extensive storage throughout
• Triple garage with storage, mudroom and secure internal access
• 516sqm allotment with 425m2 indoor/outdoor living under roofline
• Within the Ithaca Creek State School catchment and approximately 250m from the school
• Approximately 150m to Lugg Street Park
• Approximately 5.6km to the Brisbane CBD
• Close to Brisbane Botanic Gardens, Stuartholme School, Marist College, Brisbane Boys' College, local cafés, transport and lifestyle amenities


 ▶
▶


