This grand Queenslander shows how thoughtful planning, strong indoor-outdoor connections, and clear material distinctions between old and new can create a contemporary family home that stays grounded in its history and landscape context.
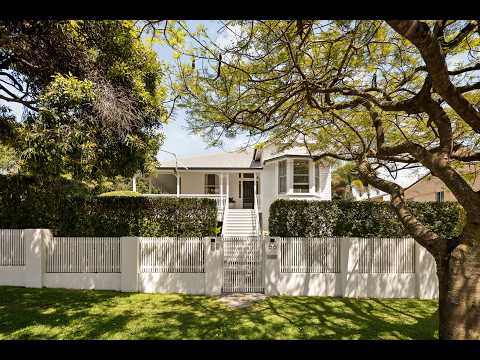
The welcome begins at 66 Liverpool Road, beneath established trees, with a classic Queenslander façade, a generous front verandah, and traditional fretwork that sets the tone.
Inside, polished timber floors, VJ walls, high ceilings and an elegant fireplace give the original rooms their warmth and character. A wide central hallway draws you through the home, where the architecture shifts with care: the familiar details of the Queenslander give way to a contemporary extension designed to bring everyday living closer to light, garden and fresh air.
The rear of the home is where the renovation comes to life. Kitchen, dining and living spaces connect around a generous island, with striking stone surfaces adding a considered finish. Broad glazed doors open the interiors to a covered outdoor room, creating an easy flow between cooking, conversation and time outside. Timber decking, adjustable screening and a ceiling fan make this a natural place to gather through the seasons.
Beyond the deck, the garden and swimming pool offer a leafy backdrop for relaxed afternoons at home. A further living area provides room for a media retreat, reading or play, while the bedrooms and beautifully appointed bathrooms offer quiet spaces to recharge. From the front verandah to the garden-facing living spaces, the home offers a choice of settings for both shared moments and time apart.
Renovated with Alexandra Buchanan Architecture, 66 Liverpool Road confidently brings two distinct expressions together: the enduring appeal of a character Queenslander and a contemporary addition shaped around the way a family lives today.
A home of considered design, generous living and a strong connection to its garden, 66 Liverpool Road is ready to be experienced in person.
Property Code: 192


 ▶


