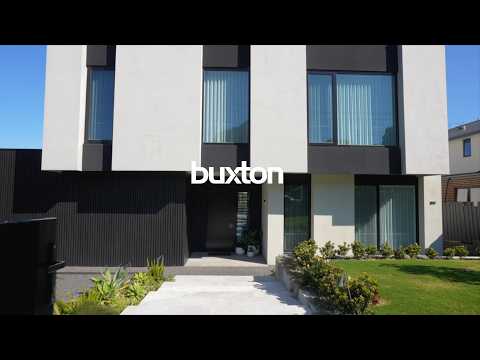
Architecturally designed by KVN Architecture and complemented by beautifully curated CX Landscape gardens, this near-new luxury residence delivers an exceptional family lifestyle with over 510sqm of meticulously crafted living on a substantial 669sqm allotment. Showcasing uncompromising quality, sophisticated design and state-of-the-art appointments throughout, this remarkable five-bedroom, five-ensuite home sets a new benchmark for contemporary family excellence.
A striking façade, custom fabricated front fence and garage door, premium Woodcut engineered timber flooring and soaring three-metre ceilings create an immediate sense of refinement. The thoughtfully designed floorplan caters to every stage of family life, featuring two separate studies, a dedicated theatre room, multiple living zones and expansive open-plan living and dining areas centred around a feature gas fireplace.
Bathed in natural light through full-height double-glazed windows, the impressive living domain seamlessly connects to the resort-inspired alfresco entertaining area. Complete with an outdoor BBQ kitchen, bar fridge, sink and extensive storage, it overlooks beautifully landscaped gardens enhanced by garden lighting, irrigation systems and premium natural turf, creating the perfect setting for year-round entertaining.
At the heart of the home, the gourmet kitchen is a statement of luxury and functionality. Appointed with stunning Dolomite Super White stone surfaces, an integrated bar concealed behind pocket doors, Franke sinks, Blum cabinetry and a full suite of premium Miele appliances including an integrated double-door refrigerator/freezer, pyrolytic oven, steam oven and integrated dishwasher. A substantial butler’s pantry is conveniently connected to the mudroom via the internally accessed double garage, ensuring effortless everyday living.
Accommodation is equally impressive, with five generously proportioned bedrooms, each featuring its own designer ensuite. The luxurious main suite offers a lavish dressing room and indulgent ensuite with freestanding bath, while a second bedroom also enjoys its own bathtub. Polytec timber-grain laminate vanities, premium Australian-made tapware and carefully selected finishes further elevate every bathroom space.
Engineered for comfort, efficiency and security, the home features a 7-star energy rating, ground-floor concrete slab construction, 25kW Daikin reverse-cycle heating and cooling, smart home integration for the front gate, garage door and climate control systems, along with comprehensive security including CCTV, alarm and video intercom with smartphone connectivity.
Further highlights include a powder room, extensive custom storage, laundry, mudroom, water tank, garden shed, exposed aggregate driveway and pathways, and an internally accessed double garage.
Positioned within one of the area's most desirable family precincts, moments from Hartwell Sports Ground, numerous playgrounds, Burwood Village and Ashburton Village, the home enjoys easy access to Burwood and Ashburton Stations, Hartwell Primary School, Ashburton Primary School and Melbourne's most prestigious private schools including PLC, Korowa Anglican Girls' School and Camberwell Grammar School. Chadstone Shopping Centre is also just minutes away, completing an exceptional lifestyle offering.
Disclaimer: We have in preparing this document used our best endeavours to ensure that the information contained in this document is true and accurate, but accept no responsibility and disclaim all liability in respect to any errors, omissions, inaccuracies or misstatements in this document. Prospective purchasers should make their own enquiries to verify the information contained in this document. Purchasers should make their own enquires and refer to the due diligence check-list provided by Consumer Affairs. Click on the link for a copy of the due diligence check-list from Consumer Affairs. http://www.consumer.vic.gov.au/duediligencechecklist


 ▶
▶


