This stunning residence, like a phoenix, was reborn in 2014 from the remnants of an 80s home.
Beginning almost from scratch, our visionary owners transformed, rebuilt and extended it into a home of spectacular scale and luxury.
Embraced by manicured, park-like gardens, the property offers a tranquil, leafy setting spanning just over an acre (5001m²). The five-bedroom home is custom-designed for big families with stunning indoor/outdoor living and entertaining spaces.
The entry foyer opens to a home office, strategically positioned for client access or working remotely.
An expansive lounge/media room features a built-in timber lowline entertainment unit with Bluetooth speakers throughout the home. A children's study also serves as a craft/hobby room.
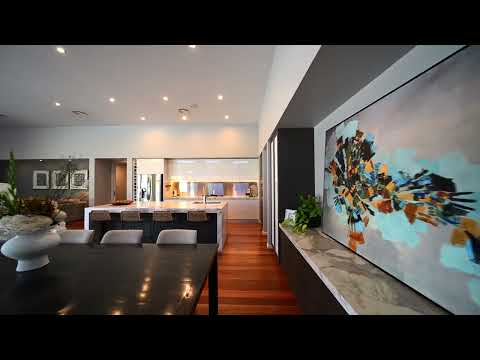
The heart of the home is a huge open living/dining/kitchen area dominated by a dramatic 3.5m ceiling, with floor-to-ceiling windows adding natural light, with Tasmanian oak floors and a gas log fire creating a warm atmosphere.
The star of the impressive kitchen is the marble-topped waterfall island and bench tops.
Twin Miele ovens/gas cooktop with a stainless steel splashback, Blum soft-close and electronic-opening cabinetry and an amazing butler's pantry are the perfect tools for the home chef.
Adjoining the living area, an epic all-weather indoor/outdoor room facilitates seamless everyday living and large-scale entertaining.
It boasts a Spotted gum-lined ceiling, a limestone feature wall, a wood heater and ceiling fans.
An adjacent pergola equipped with a wood-fired pizza oven and a gas barbecue sets the stage for summer alfresco dining. Imagine hosting fabulous feasts with family and friends while the younger ones play in the 12m heated pool or relax on the deck.
A separate wing houses four spacious bedrooms, all with built-in robes, alongside an upgraded family bathroom, a powder room. It includes the opulent main suite complete with a walk-through robe and a stylishly updated ensuite.
Beyond the pool, lies a private landscaped paradise with plenty of lawn space for kids and pets, all enclosed by secure, privacy fencing.
Additional practical features include a large laundry with cabinetry, a walk-in linen/storeroom, ducted heating and cooling, SS air con., raised vegetable beds, auto garden irrigation, four water tanks, a 12m x 6m powered workshop/shed, a double auto garage with internal access plus a parking bay and gated access for a caravan, trailer, etc.
With its leafy bush outlook, premium finishes, spectacular space and resort-style amenities, this exceptional residence offers a coveted lifestyle just a 10-minute drive from the city and close to Catherine McAuley College Coolock Campus and the Junortoun General Store and Post Office.


 ▶


