Custom-designed in timeless Hamptons style, this home delivers calming sophistication, expansive proportions, and natural light to create an atmosphere of understated elegance.
The impressive street presence, weatherboard-style cladding, circular driveway and attractive low-maintenance landscaping make a fantastic first impression before you even step into the welcoming entry foyer.
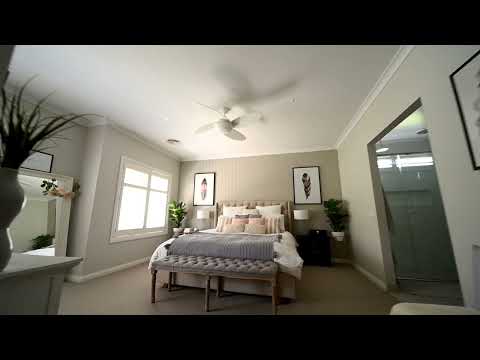
The fabulous main bedroom is a tranquil retreat with room for relaxation, a VJ panel feature wall, his 'n hers walk-in robes and a luxe double-shower, twin-vanity ensuite with separate WC.
Tucked around the corner, the lounge/media room is ready for family movie nights or a quiet break.
Lofty raked ceilings and VELUX skylights add light and drama to the expansive living, dining and kitchen zones. Suited to entertaining or relaxed family life, this is the home's nucleus.
The generous dining area with a built-in wall unit for storing glassware, napery, etc., can seat a crowd when the occasion calls, while the spacious living area boasts a classic white fireplace with a gas-log fire that adds to the warm, inviting atmosphere.
Gourmet cooking will be second nature in the standout kitchen. A Caesarstone-topped island with space for casual dining is complemented by a 900mm Fisher & Paykel dual-fuel range, a two-drawer dishwasher, and soft-close Shaker-style cabinetry. The large butler's pantry easily accommodates your bulky appliances and pantry items.
In a separate wing, three good-sized bedrooms (all with BIR) share the stunning main bathroom. Adding versatility is a rumpus/multipurpose room with built-in desks for the home office or school homework space, and convenience is assured with a larger-than-average laundry, with pull-out hampers, benches, linen and broom cupboards.
Living, dining and rumpus rooms flow seamlessly to the wrap-around outdoor living area. With covered and pergola sections, it's perfect for entertaining or a peaceful retreat, whatever the season.
The home's light, classic style and soft palette are enhanced with shades of white, dove grey, beige, and duck egg blue. Light timber-coloured vinyl plank flooring and beige wool carpets add style and durability, while statement lighting, white plantation shutters, and beige-coloured sheer drapes complete the look.
Outside, the big backyard has been thoughtfully landscaped with a fire pit under the gum trees surrounded by extensive lawns and shrubbery. The kids will spend many happy hours on the 8m x 6m basketball practice court or rummaging in the abutting Gold Leaf Reserve with its scenic lake and bird-attracting wetlands.
For the man about the house, a 12m x 9m high-span, powered Colorbond shed with one open bay is a tradesman-worthy workshop, a man cave, or a place to store the caravan, boat, etc. A separate shed secures tools, mower, etc.
Further features include a remote-controlled oversized double garage with internal access, ducted heating and refrigerated cooling.
The property sits on a lot of approx. 5179m² (1.298 acres) opposite native bushland and close to Huntly shops, the Hotel, schools and public transport, putting daily essentials within easy reach.
Combining premium finishes with an exceptional lifestyle location, this home was designed for modern family living and effortless entertaining in a serene natural environment.


 ▶


