Some homes immediately invoke an impression -this 80s architect-designed showpiece is one of them. It is a residence where timeless design, natural beauty and effortless living come together in perfect harmony.
Embracing the charm of its 80s beginnings and quiet cul-de-sac position, this classic four-bedroom house is a private retreat brimming with warmth, character, and calm sophistication.
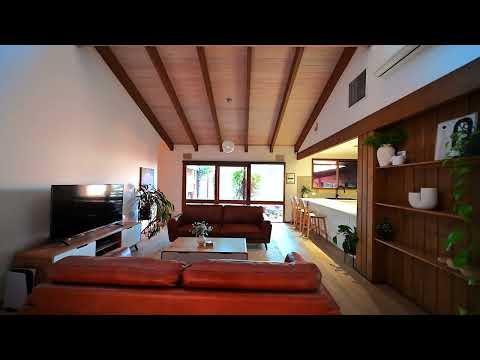
Surrounded by low-maintenance landscaping, the split-level home features a broad entrance foyer leading to the warm and inviting lounge and sitting area where soaring cathedral timber-lined ceilings and exposed Oregon beams, anchored by a brick fireplace with a combustion heater, add a sense of grandeur and warmth, making the home thoroughly unique.
The kitchen delivers culinary finesse with a modern-yet discreet makeover featuring a 900mm Smeg gas/electric range, a Bosch dishwasher, an extensive breakfast bar and a large butler's pantry.
Light streams into the adjoining family room through clerestory and picture windows overlooking a central courtyard, while exposed brickwork adds character to the flexible dining area with access to a covered alfresco area.
All four bedrooms feature built-in robes, ceiling fans and RC air cons (main with WIR and ensuite). A Swedish sauna-inspired spa bathroom, a full laundry, a WC and storage tucked into every available space complete the interior.
Sitting on an elevated lot (2172sqm approx. ½ acre), the family oasis boasts a 10 m pool and a gazebo - imagine cocktail hour after a long lazy afternoon poolside.
A versatile 8m x 6m double garage doubles as a man cave, an external rumpus/teen retreat, a home workplace, or a gym you decide.
The adjacent 18m x 9m shed with water, power, concrete floor, workbenches and storage will excite the tradesman, car enthusiast, and handyman/mechanic and a double carport under the house roofline houses the family fleet.
Extras to love include ducted heating/cooling and RC air cons in almost every room, new Heat pump pool heating and HWS, a 6.6 kW solar power system, an EV charging point and a high-span caravan/boat port.
The family-friendly position has long-standing appeal for multigeneration living or running a business from home (S.T.C.A) with nearby schools, childcare, public transport, a local cafe and a native bushland reserve next door to explore with the dog on weekends.
DISCLAIMER: The floorplan, room measurements, and land size provided are approximate and for illustrative purposes only. Buxton makes no representations or warranties regarding the accuracy, completeness, or reliability of any floorplan, drawing, or rendering used in the advertising materials. Buxton disclaims any liability for errors, omissions, or inaccuracies in the depiction of the land, property, or any described features. Prospective purchasers should conduct their own due diligence and seek independent professional advice to verify all information.


 ▶
▶


