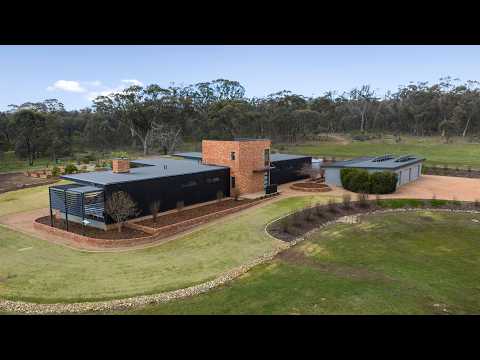
Set on a serene rural holding of approximately 8Ha (20 acres), this exceptional property offers a beautiful blend of natural light, comfort and versatility. The masterpiece was created through a 2015 collaboration between award-winning eco-sustainable designers Maxa Designs and Paul Grey Builders, delivering exceptional craftsmanship for eco-conscious owners.
The high-efficiency residence features recycled external brickwork with corrugated galvanised iron and Australian spotted gum cladding, providing variation in tone and texture. Extensive north and west-facing decks overlooking professionally landscaped grounds provide beautiful settings for long lunches, sensational sunset viewing or cooling off in the 15m self-cleaning, solar-heated lap pool.
Central to the home, the light-filled living room blends comfort with style, while a Spotted Gum staircase off the entry leads to the upper home theatre room featuring a plush-carpeted tiered floor, an ultra-wide screen, a projector and balcony access.
Beside the living room, the chef-worthy designer kitchen is appointed with stone benchtops, abundant soft-close cabinetry and roll-out pantry baskets. Gourmet cooking will be second nature, aided by a Miele induction cooktop, Miele combi-steam oven, Pyrolytic Miele oven, and integrated dishwasher. The sizeable walk-through Butler's pantry features a second sink, open shelving and a servery window to the outdoor kitchen.
Abutting the kitchen, a generous dining area flows through stacking glass sliders to the deck, creating the ideal entertainer's space.
At the end of the storage-lined hallway, the versatile second living area doubles as a stunning 4th/guest bedroom or additional living area, with wood-fired heating and an R/C air con ensure year-round comfort.
The main bedroom is a suite in the true meaning of the word. Behind a timber barn door lies a storage-lined dressing area, a separate WC, a shower room, a long washroom with twin vanity basins, and a walk-in robe all finished in co-ordinating full-wall tiling and neutral décor. The bedroom features corner glass sliders to the north-facing deck, a TV wall unit and RC air con unit.
A separate wing incorporates the main bathroom with co-ordinated luxury, two more robed bedrooms, a large storage-rich laundry and a dedicated study area.
With eco-sustainable principles at its core, the home includes double-glazed windows & doors, 3m square-set ceilings, aggregate-exposed polished concrete flooring, external motorised blinds to all main windows, automated Vergola roof and side louvres to the west deck, a 6KW solar system, two Fujitsu RC units, a Sanden heat pump HWS, a security system and a 110,000 litre water tank with variable speed Grundfos pump.
Beyond the residence, the acreage is secured by 1.8m welded galvanised fencing, and the bush backdrop attracts abundant birdlife. Lifestyle assets include extensive landscaped grounds, a chain-mesh-fenced, synthetic-turfed play/dog area with access to a large exercise area, raised veggie beds, and fruit trees. The property also features solar-powered gates to the front entry of the property.
Car accommodation comprises a 200m² garage with triple roller doors and 15 amp power, plus a second ( approx. 100m²) galvanised shed/workshop.
Located roughly 11 kilometres from Strathfieldsaye and a 20-minute drive from Bendigo, this exceptional property delivers on so many fronts it offers the perfect blend of rural freedom, eco-wise efficiency, family comfort and profound serenity.
DISCLAIMER: The floorplan, room measurements, and land size provided are approximate and for illustrative purposes only. Buxton makes no representations or warranties regarding the accuracy, completeness, or reliability of any floorplan, drawing, or rendering used in the advertising materials. Buxton disclaims any liability for errors, omissions, or inaccuracies in the depiction of the land, property, or any described features. Prospective purchasers should conduct their own due diligence and seek independent professional advice to verify all information.


 ▶
▶


