Commanding attention with its grand proportions, refined detailing and curated finishes, this exceptional five-bedroom plus study, five-bathroom residence delivers a level of sophistication rarely seen. Every element has been carefully considered to create a home of enduring elegance and uncompromising comfort.
Masterfully conceived and constructed by acclaimed local builder MK Build, the residence showcases a rich selection of premium materials and bespoke craftsmanship. Herringbone oak floors, sumptuous 100% New Zealand wool carpets, soaring ceilings reaching approximately 3 metres on the ground floor and 2.7 metres upstairs, and expansive double-glazed windows establish a sense of scale and light throughout. Soft linen sheers, architectural feature walls, designer LED and alabaster lighting, custom two-pack cabinetry, brushed gunmetal fittings, marble-inspired surfaces and porcelain benchtops and splashbacks combine to create an atmosphere of understated opulence.
A striking arrival begins with a custom oversized pivot entry door, introducing interiors that balance contemporary refinement with effortless functionality. The ground floor features a luxurious guest suite complete with bespoke cabinetry, an elegant ensuite and direct pool access. A sculptural curved wall leads to a sophisticated lounge overlooking the pool, while the heart of the home unfolds in a spectacular open-plan living and dining domain. Here, a statement kitchen takes centre stage, highlighted by a sweeping curved island, a fully equipped butler's pantry, premium Miele appliances including dual ovens and dishwashers, integrated refrigeration and a stylish cocktail bar complemented by twin Vintec wine fridges.
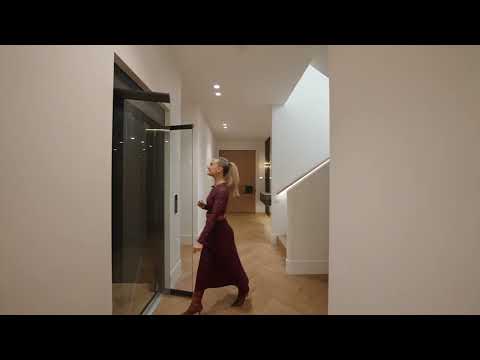
A private lift provides seamless access to the upper level, where the lavish main suite offers a true retreat, featuring a grand dressing room and an indulgent ensuite. Three additional bedroom suites provide exceptional accommodation, while a concealed study nook and practical laundry chute add thoughtful convenience. A beautifully appointed powder room further enhances the home's impeccable sense of style.
The landscaped grounds have been designed to impress while remaining effortlessly functional. A dramatic cantilevered arbour frames the entrance, while a sun-drenched north-facing terrace offers a serene setting to enjoy the front gardens. At the rear, a resort-inspired entertaining precinct features a covered alfresco complete with a Beefeater outdoor kitchen and integrated fridge, alongside a fully tiled, solar-efficient heated saltwater pool. Manicured artificial turf and established ficus hedging provide a lush and private backdrop.
Among the most distinguished homes in Bentleigh East, this seven-star energy-rated residence is further enhanced by zoned air conditioning, security alarm, video intercom, CCTV surveillance, extensive storage solutions and a secure double garage accessed via an automated gate. Positioned within one of the area's most coveted neighbourhoods, it enjoys easy walking distance to Centre Road's vibrant shopping and café scene, St Bede's College and Tucker Road Bentleigh Primary School, with GESAC, King George VI Memorial Reserve and Bailey Reserve all moments away.
Disclaimer: Buxton (Bentleigh) has taken all reasonable steps to ensure that this rental listing is advertised in accordance with the relevant State regulations prescribed by Consumer Affairs Victoria and in compliance with the current Residential Tenancies Act. The information contained herein is believed to be accurate at the time of publication.


 ▶
▶


