Custom designed and meticulously crafted as the dream home of an uncompromising master builder, this just-completed four bedroom plus home-office, 4.5 bathroom home sets a luxurious new benchmark in multi-generational design.
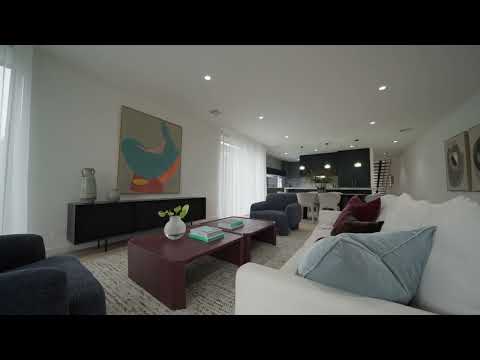
Unfolding beyond an architectural polished-concrete and brick façade, this exceptional home lights up with a north-facing family-zone to lounge, dine and entertain beside an elite Miele appliance kitchen - complete with an integrated fridge-freezer, dual ovens and a vast butler's pantry. Flowing northwards through walls of full-height commercial glazing to an all-season al fresco zone (with a well-appointed BBQ kitchen), this innovative home goes to the next level with a first-floor lounge starring a glamorous bar-kitchenette; perfect for parents to enjoy a quiet escape... or to keep the kids well-fed while they make a little noise!
Absolutely uncompromising with four similarly sizeable suites to give parents, children, in-laws and guests an almost equally luxurious choice, every bedroom is configured as an individual suite; all with unique tailored robes and a fully-tiled ensuite and most with a dual-vanity. Curated with a luxe mix of Super White Dolomite natural stone benchtops (for kitchen and butler's pantry), and hard-wearing engineered stone benchtops (for laundry and bathrooms), the property offers a rare blend of luxury, functionality and practicality.
In this grand design, Scandi Oak floors sit alongside 100% pure wool pebbled carpets, and designer detail includes airy linen sheers, designer pendant lights, and full-height porcelain tiles - even for the powder-room. The home features next-level design statements too; from a waterfall-edge 3.2m dining-bench fronting the kitchen, to a sculptural freestanding bath for the largest ensuite, to a 'floating' open-tread stair linking the levels!
Combining form and function with a well-designed laundry (with hanging rail and raised appliance area), the home showcases endless custom storage; from a robed dressing-area for the largest suite, to a dedicated communications cupboard for the home's Smartphone-operated technology! With individual reverse-cycle climate-control to every room and the security of 4-camera CCTV, video intercom, alarm and keyless entry, there's a newly crafted landscape with 4000L water-storage, extensive exposed-aggregate paving, and three-car auto-gated parking including an auto-garage.
A walk through nearby Halley Park to Patterson Village's station, cafes and friendly shopping and a minute to Centre Rd's booming shopping strip, this benchmark home makes its mark within a walk of Our Lady of Sacred Heart College and St Paul's Primary, in-Zone for popular Tucker Rd Primary School and minutes to Southland and beachside lifestyle. For further information on this multi-generational benchmark contact Claude Mery 0422 455 848 and Santino Trimboli 0414 888 016 at Buxton Bentleigh or the Buxton Office on 9563 9933. ALL ENQUIRIES MUST INCLUDE A CONTACT NUMBER.


 ▶
▶


