Brand new and crafted by award-winning local builder Hilstin, this freestanding four-bedroom, 4.5-bathroom residence brings together generous family spaces, exceptional finishes and thoughtful design. Its striking facade combines soft curves with handmade Krause clay bricks, framed by expertly landscaped gardens.
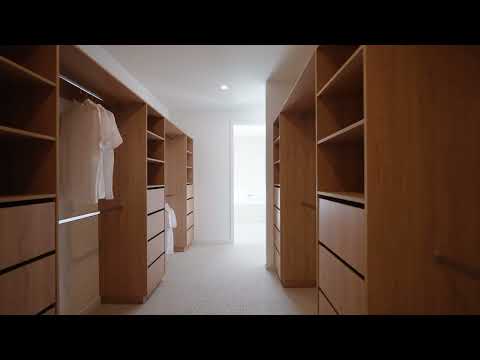
With a private ensuite to every bedroom, a fully enclosed home office and three separate living areas, the layout gives everyone room to retreat. The expansive 55sqm main suite incorporates a deluxe dressing room and skylit dual-vanity ensuite, complemented by a well-zoned children's bedroom wing and a ground-floor guest suite that offers an alternative main bedroom.
A sun-filled formal lounge, substantial family living and dining area opening to an all-season alfresco, and an upstairs lounge provide space for every stage of family life. Extensive custom joinery adds practical storage throughout, while a separate upstairs storage room is a welcome inclusion.
The kitchen pairs natural Tundra Grey stone and Polytec Woodmatt cabinetry with Miele appliances, including combi and pyrolytic ovens and an induction cooktop. A separate butler's kitchen incorporates a Miele gas cooktop and rangehood, keeping preparation out of sight when entertaining.
A glamorous bar with Vintec refrigeration and glass-fronted display storage for 72 bottles extends the entertaining options, complemented by a separate custom wine cellar with LED lighting that holds a further 168 bottles. The alfresco features a built-in Beefeater barbecue with a stone surround, overlooking the mosaic-tiled pool, heated by an 18kW heat pump. A lawned rear garden provides room for children to play, completing an outdoor setting designed for family life and entertaining.
Fully tiled bathrooms feature heated floors, frameless shower screens, concealed-cistern toilets and floating vanities with LED lighting. Gunmetal tapware and matching door hardware provide a consistent finish throughout. Limed oak flooring, soft loop-pile carpets and linen-look sheers complement the interiors, with high square-set ceilings and 2.7-metre doors adding to the sense of scale.
Double glazing, a seven-star energy rating and a 6.65kW solar system support year-round efficiency, alongside a combined 20kW of ducted heating and cooling and a gas fireplace. Video intercom, an alarm and four-camera CCTV provide security, while the double automatic garage includes provision for EV charging.
Zoned for Bentleigh West Primary School and Brighton Secondary College, and approximately 600 metres and 550 metres from each respectively, the home is also close to Dendy Park, with Brighton's private schools, cafés and stations within easy reach.


 ▶


