Stunning sunsets, summertime soirees and ever-changing views across beautiful Port Phillip Bay – this 5-bedroom home is perfectly positioned to enjoy it all, promising a family lifestyle that is truly hard to beat.
On the high side of The Corso - with the bonus of secondary access off Dover Place – the home presents an exciting opportunity to secure a prized Parkdale address, just metres from the beach. Move-in-ready, but with options to enhance further when the time is right, it is set across three levels on its allotment of approx. 550 sqm, culminating in a crowning rooftop terrace where sweeping panoramas of the bay will never cease to impress!
Among the accommodation highlights are four peacefully positioned lower-level bedrooms and a family bathroom. Each of the bedrooms boasts built-in storage, including the primary suite, which has a walk-in robe and private ensuite. A fifth bedroom (BIRs) can be found on the home’s upper-level and could be used as a work-from-home office space if needed.
Looking out across the rooftops and taking in postcard vistas from its elevated position, the balconied first-floor living/dining area and well-equipped kitchen set the scene for effortless indoor-outdoor entertaining, whilst an open fireplace features in the formal lounge – the perfect spot to relax on a chilly winter’s night.
Back downstairs, a full laundry and powder room are located on the home’s entry level, which enjoys access to one of two spacious double auto garages – one via Dover Place, the other off The Corso.
Additional standout features include ducted heating and split system heating/cooling, 3.9KW solar panels, and the home is embraced by established yet easy-to-maintain gardens.
Mentone’s elite private & independent schooling options are reachable on foot, as are bus stops, the station and popular cafes. The highway and Beach Road are easily accessible for a direct workday commute and bay trails, beautiful parks – and the beach – are readily at hand for endless family enjoyment.
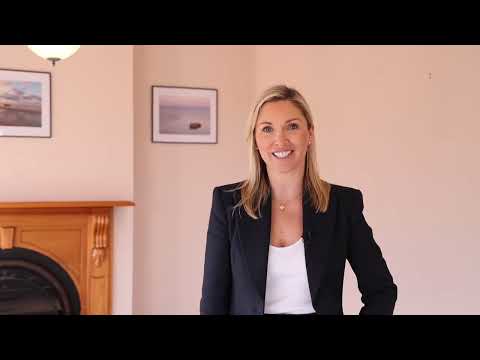
For more information about this property, please contact Emily Whitehead on 0420 997 276
Disclaimer: The floorplan, room measurements, and land size provided are approximate and for illustrative purposes only. Buxton makes no representations or warranties regarding the accuracy, completeness, or reliability of any floorplan, drawing, or rendering used in the advertising materials. Buxton disclaims any liability for errors, omissions, or inaccuracies in the depiction of the land, property, or any described features. Prospective purchasers should conduct their own due diligence and seek independent professional advice to verify all information.


 ▶
▶


