Boasting the sunniest northerly position at the top of Gawler Court and stretching wide to offer incredible accommodation, this light-lavished home is destined to appeal to families who need space, style and true versatility. Loved by the same owners for a generation, the home is wrapped in 729sqm (approx) of established gardens - its oversized windows ensuring every room has a beautiful botanical backdrop whichever way you turn.
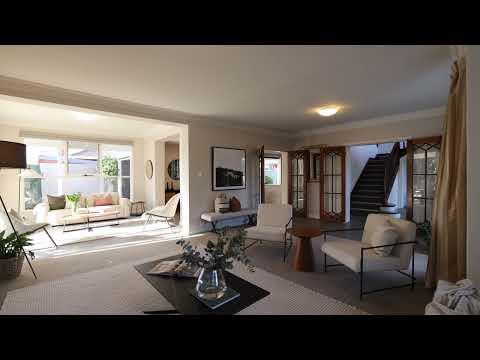
Opening to reveal expansive open plan living areas that wrap around to a spacious dining zone, the social nucleus is a stylishly updated kitchen boasting luxe stone benchtops, premium Bosch and Siemens appliances (twin ovens) and masses of storage. A generous island bench invites relaxed catch ups, whilst outside there is the choice of a sheltered alfresco deck with shade blinds or a westerly patio – both spilling to areas of lawn.
Hard-to find accommodation comes with six bedrooms across the two levels – including an ensuite bedroom upstairs and down. In addition to the tranquil rooms, there are an upstairs retreat with separate study along with a home office as well! Anyone working or studying from home, having regular guests or sleepovers are sure to find the layout they need.
With split-system heating and cooling and a panel heater in the downstairs main bedroom, the home comes with substantial internal storage, a fully tiled family bathroom and guests’ powder room. A laundry with convenient access to the yard, laundry chute and security door adds to the functionality, while an external workshop and double auto garage provide further highlights.
One of the most enviable locations in a coveted neighbourhood, this family beauty is mere moments from Cheltenham East Primary School, the zoned secondary college and quality childcare. Close to bus routes, it is also near Southland and DFO shopping destinations.
For more information about this property, please contact Jason C. Swift 0417 055 702 or Emily O'Brien 0414 973 423 from Buxton Mentone.
Disclaimer:
The floorplan, room measurements, and land size provided are approximate and for illustrative purposes only. Buxton makes no representations or warranties regarding the accuracy, completeness, or reliability of any floorplan, drawing, or rendering used in the advertising materials. Buxton disclaims any liability for errors, omissions, or inaccuracies in the depiction of the land, property, or any described features. Prospective purchasers should conduct their own due diligence and seek independent professional advice to verify all information.


 ▶
▶


