Auction Location: On Site
Property to be auctioned on site on Saturday 5 December 2026 at 10:30am with offers welcome prior to auction.
There is something truly special about 12 Lexcen Avenue, Nicholls. From its welcoming street presence and beautifully established gardens to its light-filled interiors and inviting living spaces, here is a home that immediately makes you feel at ease.
This delightful four-bedroom residence combines timeless comfort, thoughtful updates and an exceptional garden setting. It presents a wonderful opportunity to enjoy a home filled with warmth and character.
Step inside to discover light-filled interiors, soft neutral tones and engineered timber flooring, creating an atmosphere of warmth and understated elegance.
Separate formal living and dining rooms provide beautiful spaces for relaxing and entertaining. Large windows frame the surrounding greenery, while an elegant chandelier adds a touch of sophistication to the formal dining room.
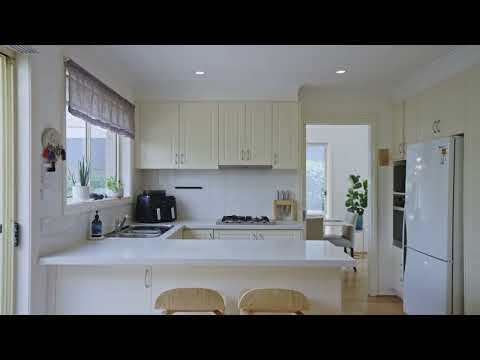
At the heart of the home the light-filled kitchen features a practical wraparound layout with generous benchtop space, soft cream cabinetry and ample storage. Quality appliances include a Miele wall oven, four-burner gas cooktop and dishwasher.
The family bathroom includes a separate bath and shower, wall-hung vanity, mirrored shaving cabinets and separate toilet. A well-equipped laundry with cabinetry, external access and nearby linen storage completes the practical layout.
Unwind at the end of the day with a very restful main bedroom providing high-quality hypoallergenic carpet, generous built-in wardrobes and a lovely outlook across the established front garden. Its beautifully updated ensuite adds a touch of luxury, featuring full-height tiling, underfloor heating, heated towel rails, mirrored shaving cabinets and rainfall and handheld shower fittings. A fully approved private sauna provides an indulgent space to relax and unwind.
Bedrooms two and four also feature hypoallergenic carpet and built-in wardrobes, while the versatile third bedroom is ideal as a home office, study or guest room, with the potential inclusion of its existing joinery.
The beautifully established gardens are undoubtedly one of this home's most captivating features. Lovingly nurtured over the years, they offer a wonderful combination of mature trees, sculpted hedges, colourful flowering borders, roses and winding pathways. Layers of greenery create a peaceful and private setting, with delightful pockets of colour to enjoy throughout the seasons.
The expansive paved entertaining courtyard provides a wonderful setting for outdoor living. Framed by flowering gardens and an open timber pergola, there is ample room for alfresco dining, weekend barbecues and relaxed gatherings with family and friends.
Year-round comfort is assured with ducted reverse-cycle heating and cooling, complemented by a separate split-system air conditioner in the formal lounge. Engineered timber flooring, neutral interiors, instantaneous hot water and double garage further enhance the home's everyday appeal.
Create lasting memories and enjoy the simple pleasures of home. We warmly invite you to experience 12 Lexcen Avenue, Nicholls, for yourself.
Features....
• Beautifully presented four-bedroom family home with warm and inviting interiors
• Separate formal living and dining rooms with lovely garden outlooks
• Light-filled open-plan kitchen and family living area
• Well-appointed kitchen with wraparound benchtops, ample cabinetry and storage
• Quality Miele appliances including wall oven, four-burner gas cooktop and dishwasher
• Engineered timber flooring to living areas
• Spacious main bedroom with generous built-in wardrobes and front garden outlook
• Beautifully renovated ensuite with full-height tiling, underfloor heating, heated towel rails and fully approved private sauna for relaxation and wellness
• Bedrooms two and four with hypoallergenic carpet and built-in wardrobes
• Versatile third bedroom, ideal as a home office, study or guest room, with optional existing joinery
• Stylish family bathroom with separate bath and shower, wall-hung vanity and mirrored shaving cabinets
• Separate toilet for added convenience
• Well-equipped laundry with ample cabinetry, external access and nearby linen storage
• Ducted reverse-cycle heating and cooling for year-round comfort
• Additional split-system air conditioning to the formal lounge
• Instantaneous hot water system
• Beautifully established gardens featuring mature trees, manicured hedges, roses and colourful flowering borders
• Meandering garden pathways and peaceful pockets of greenery
• Expansive paved outdoor entertaining courtyard surrounded by established gardens
• Recently updated pergola providing an inviting setting for alfresco dining and entertaining (roofing has been added since photography was taken)
• Double garage
• Ideal for growing families, downsizers and passionate garden enthusiasts
Property Facts…..
• Land Size: 704m2
• Living: 148.64m2 (approx.)
• Garage: 39.88m2 (approx.)
• Porch: 4.8m2 (approx.)
• Alfresco: 35.1m2 (approx.)
• Total Build: 193.32m2 (approx. not including alfresco)
• Built: 1998
• EER: 4.5
• UV: $515,000 (2026)
• Rates: $848.25 per quarter (approx.)
• Land Tax (if rented): $1,591.00 per quarter (approx.)
• Rental Appraisal: $790 - $810 per week
Disclaimer:
The material and information contained within this marketing is for general information purposes only. Canberry Properties does not accept responsibility and disclaim all liabilities regarding any errors or inaccuracies contained herein. You should not rely upon this material as a basis for making any formal decisions. We recommend all interested parties to make further enquiries.
Please note: From 1 July 2026, Australia’s Anti-Money Laundering and Counter-Terrorism Financing (AML/CTF) laws apply to certain real estate services. As a result, additional identification, verification and customer due diligence requirements may apply to sellers and buyers involved in property transactions.
These requirements are designed to verify the identity of relevant parties and assist in preventing money laundering, terrorism financing and other financial crime. You may therefore be asked to provide identification and other information relating to the transaction.


 ▶


