Stylish, private, comfortable in every season and exceptionally low-maintenance, this is a home where all you need to do is sit back and enjoy it. Built to the highest standards, this rare home cares for its inhabitants - and the environment - effortlessly.
The dark 'shou-sugi-ban' timber forms emerge from the softly rustling stands of verdant bamboo. Stepping inside, natural light streams through floor-to-ceiling windows opening onto garden vistas, and you experience the sense of calm and ease that only comes in a place where every design decision has been made with the utmost care and constructed with the precision to match.
Built in 2021 by the renowned Passive Builders, specialists in energy-efficiency and passive house construction, the home epitomises a standard that is increasingly hard to find or replicate. Rooms stay comfortable all year round without relying on heating and cooling, thanks to a continuous air wrap that seals the building envelope. There are no draughts in winter and no heat in summer here. Oriented true north, the home is designed to work with the sun. Expansive windows framed by linen curtains offer garden views at every turn, with a high-end system of double glazing and insulated ('thermally-broken') frames ensuring comfortable indoor temperatures no matter the weather.
Comfort, care and efficiency continue throughout. Underfoot, the insulated slab, with the zero-maintenance 'Hipergrind' floor finish, provides substantial thermal mass that stores and slowly releases warmth from winter sun and holds the cool of summer nights. Even the air you breathe has been filtered and temperature-controlled, with an HRV (Heat Recovery Ventilation) unit that runs imperceptibly in the background. An integrated split-system is discreetly hidden within a bulkhead, providing heating and cooling at the click of a button. Insulating honeycomb blinds, a 4.2kW solar system and a 20,000-litre tank plumbed to the house care for the occupants' wellbeing while minimising environmental impact and the utility bills.
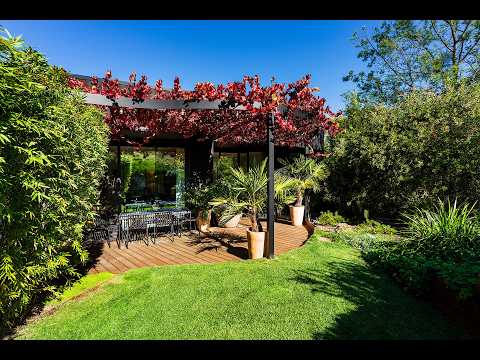
Cooking and entertaining are a true pleasure. The kitchen sits at the centre of the plan, looking directly onto the back courtyard garden, treetops and hillsides beyond. A generous stone island bench, stylish blackbutt cabinetry, an integrated fridge and freezer, and a full suite of Miele appliances - induction cooktop (with a central extractor, meaning no unsightly overhead unit), wall oven, and dishwasher - make life easy. From here, the north-facing open-plan living and dining flow to the front courtyard. Sheltered beneath a custom steel pergola, shaded by vines through summer and open to the winter sun, the deck becomes a serene second living room.
The bedrooms are havens of calm, with understated sage wool carpets, ample storage and garden outlooks. The main bedroom is a true refuge, with floor-to-ceiling sliding doors opening onto the deck and garden, a walk-in wardrobe leading through to an ensuite with walk-in shower, vanity and toilet. The second bedroom has its own access to a private rear deck, along with a built-in solid-timber desk and robe, while the third also offers built-in robes. The main bathroom holds a luxurious freestanding bath, walk-in shower, vanity and a separate toilet with basin, while the laundry has dedicated built-in cabinetry, store room and direct access to the secure garage, keeping the working parts of the house neatly in one zone.
The professionally landscaped gardens are peaceful, private, and exceptionally low-maintenance, providing all the enjoyment without the work. Bamboo screening encircles the rear courtyard, so the outlook from the kitchen is green and enclosed. The front garden is framed through the living room and main bedroom windows and flows out to the deck. Fully automated irrigation keeps everything healthy without lifting a finger. Raised vegetable beds in custom Corten-steel cylinders run on the same irrigation system, so even the productive garden looks after itself.
Campbells Creek sits minutes from Castlemaine and its boutiques, cafes, farmers' market, train station, medical centres, ovals and supermarkets. Even closer to home, just down the road you'll find favourite local cafe 'Five Flags Merchants' and the convenience of Campbells Creek Post Office and the well-stocked hardware store. Both Redgum Waldorf School and Campbells Creek Primary School are nearby. Within walking distance, you'll find the newly upgraded walking and cycling trail along the creek, connecting all the way into Castlemaine or making for a gentle creekside stroll for birdwatching, or even spotting a platypus if you're lucky.
Exceptional design, exceptional comfort, exceptional ease - and a quiet yet convenient location to match.


 ▶
▶


