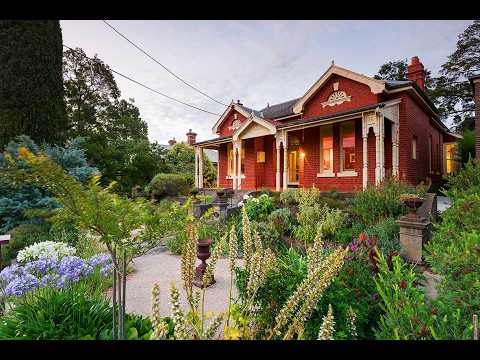
"Leithen" c1895 is a grand and enduring Castlemaine residence of architectural presence, elevated from the street behind a beautifully composed ornamental front garden. A striking upright cypress establishes a strong vertical axis, reinforcing the home's symmetry and creating a memorable sense of arrival. Built in solid brick by renowned local contractor H.D. McBean, the residence sits within one of Castlemaine's most admired heritage streetscapes and immediately asserts its stature through a commanding and confident façade. A Welsh slate roof, traditional tuckpointing, double gables and the highly unusual externally set chimney, a distinctive and rarely seen detail of the period, combine to create a façade of exceptional character and authority.
Broad steps rise to a wide front verandah finished with tessellated tiles and supported by decorative double columns with fine timber fretwork. The paired window arrangement echoes the rhythm of the columns, further enhancing the home's symmetry and stately presence. A beautifully detailed front door, framed by exquisite stainedglass panels depicting handpainted birds and insects, provides an unforgettable introduction and sets the tone for the residence beyond.
Inside, a wide central hall unfolds beneath high ceilings and an elegant decorative archway, with period pine timber floors and soft carpet underfoot. Doublehung windows, ornate plasterwork and generous proportions reflect the craftsmanship and confidence of the era. At the front of the home, a distinguished library or principal bedroom is crowned by a dramatic 4.2metre decorative coved ceiling and features a marble fireplace surround and a broad arched window, creating an ideal space for quiet retreat or refined entertaining. A second frontfacing bedroom enjoys a bay of doublehung windows capturing elevated views across historic Castlemaine, complemented by high ceilings and detailed plasterwork. A further bedroom continues the home's consistent sense of heritage charm, complete with an open fireplace and builtin robes. Centrally located, the updated bathroom is generous and well appointed, incorporating a bath, shower, vanity and toilet, seamlessly integrated within the original footprint.
Formal dining continues beneath high ceilings and is anchored by another open fireplace with an ornate period surround and mantle, flowing naturally through to the rear kitchen. Overlooking the northfacing terrace and vinecovered pergola, this recently updated, highspecification kitchen is designed for both functionality and connection to the outdoors. It is equipped with a Neff wall oven, steam oven, warming drawer and induction cooktop, a twodrawer dishwasher, and a walkin pantry with direct access to the wine cellar. Adjoining the kitchen is the home's most breathtaking living space, defined by an extraordinary ornate ceiling rising to nearly four metres. A large stainedglass bay window floods the room with natural light and incorporates a builtin bench seat framed by intricate timber fretwork, creating a space that is both visually striking and deeply inviting. A gas log fire set within a periodstyle surround provides warmth and ambience, establishing this room as the true heart of the home.
To the rear, a highly versatile zone offers exceptional flexibility as a main suite, second living area, studio or private guest accommodation. With its own independent access, this northfacing space is ideal for multigenerational living, homebased work or extended guest stays. Doubleglazed windows and doors open directly to the garden and terrace, while a generous walkin robe or storage area and a substantial bathroom, with a bath, shower, doublebasin vanity and toilet, complete the accommodation. A split system ensures yearround comfort. Modern comforts and sustainability have been thoughtfully integrated throughout, including gas wall heaters, multiple split systems, an integrated solar system with battery, water tank, partial double glazing to northfacing windows and an irrigated garden.
The garden unfolds as a private and established sanctuary, designed for both beauty and function. A vinecovered pergola extends from the northfacing terrace, creating a shaded outdoor room ideal for long lunches, entertaining or quiet retreat, with dappled light and seasonal interest throughout the year. Brickedged garden beds define pathways and planting zones, while established trees and shrubs provide structure, scale and a sense of permanence. A raised platform with power was designed for musicians and small garden concerts, adding a unique cultural dimension to the landscape. The garden leads to a substantial brick twocar garage (approx 7.3m x 7.3m), discreetly positioned and easily accessed, offering excellent storage, workshop potential and secure offstreet parking. Ideally located, the property is within easy walking distance of Castlemaine's town centre, the Mill District, botanical gardens, train station, golf course and Kalimna Park.
Rich in history, scale and architectural elegance, "Leithen" presents an exceptional opportunity to secure a landmark heritage residence where refinement, functionality and provenance converge in one of Castlemaine's most coveted residential settings.


 ▶
▶


