This stunning, expertly designed property in Dawesville combines exceptional craftsmanship, generous proportions and a wonderful coastal lifestyle. Set on a generous 608m² block with approximately 285m² of living space, this substantial custom-built residence offers an impressive level of space, quality and functionality. Built by a specialist Mandurah builder, no detail has been overlooked.
One of the home's standout features is the Seguin cast iron fireplace, handcrafted in France, purchased from Subiaco Restoration Perth and complemented by a stunning travertine tile surround. It creates a beautiful focal point, adding warmth, character and timeless appeal to the main living area.
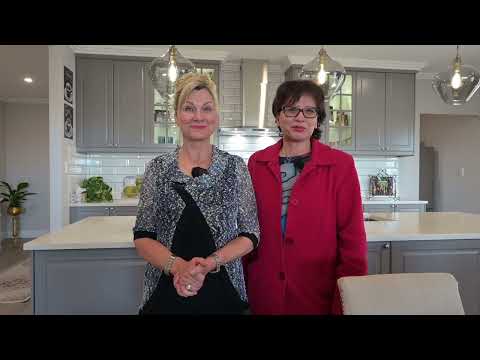
The heart of the home is the impressive kitchen, featuring a 3-metre island with 30mm stone benchtop, double-width cabinetry, undermounted sinks and extensive storage. A large butler's pantry, 900mm overhead cupboards with integrated lighting and three smoked-glass pendant lights create a stylish and highly functional space.
The open-plan kitchen and living area is designed for family living and entertaining, with beautiful ocean views providing an ever-changing backdrop. Large-format Italian Panaria Ceramica porcelain wood-look tiles flow throughout the home, alfresco, front porch and outdoor kitchen for a seamless and sophisticated finish.
The luxurious master suite is a true retreat, featuring a custom ensuite approximately 2.8m x 4m with an impressive 1800mm freestanding bath, double shower, hobless shower entry, floating vanity and rimless toilet, finished with 800mm x 800mm Italian porcelain tiles. Fitted wardrobes provide excellent storage.
Entertain in Style
Outdoor living has been thoughtfully designed for entertaining. An additional louvred patio and dedicated BBQ area provide the perfect setting for family and friends, complete with lighting, power, concrete benchtop, tiled surrounds, Enviro ethanol fireplace and outdoor blinds.
The established veggie garden features limestone blockwork, apple and olive trees and attractive exposed-aggregate stepping stones. A Puretec whole-house filtration system is also installed on the mains, including the reticulation system.
The finer details include:
• Generous 608m² block
• Approximately 285m² of living space
• Custom-built by specialist Mandurah builder
• Stunning ocean outlooks and spectacular sunsets
• Parks and schools nearby
• Seguin French cast iron fireplace
• Brand-new reverse-cycle ducted air-conditioning with 5-year warranty
• 6.3-star energy efficiency rating
• Roof sarking, insulation batts and gypsum plaster walls
• 31-course ceilings throughout
• Three-step feature cornices
• 140mm high-gloss skirting boards
• Large-format Italian porcelain tiles
• Plantation shutters plus sheer and block-out curtains
• Premium custom kitchen with 3m stone island
• Butler's pantry and extensive cabinetry
• Westinghouse 900mm dual-fuel oven and rangehood
• Brand-new Bosch Series 6 dishwasher
• Custom master ensuite with freestanding bath and double shower
• Fitted wardrobes and linen storage
• Oversized 9m x 6.6m garage
• 2.5m-high garage door and 2.75m ceiling
• Drive-through garage access
• Approx. 7.5m additional coloured concrete storage area
• Built-in garage shelving and workbench
• Additional 3.7m x 1.8m shed
• Outdoor louvred entertaining area
• Dedicated BBQ area with fireplace and outdoor blinds
• Fully reticulated established gardens
• Puretec whole-house filtration system
• Fully enclosed landscaped grounds
• Veggie garden with established fruit trees
• Coloured concrete driveway
This is a home where the difference is in the detail. Expertly designed, custom built and beautifully finished, it offers an exceptional combination of family space, quality, entertaining and coastal lifestyle.
Enjoy Dawesville Living, set in a highly desirable Dawesville location, enjoy beautiful local walkways, easy access to the popular Leprechaun Café for your morning coffee, and the Peel Produce Markets on Saturday mornings for fresh produce, food and gifts.
With The Cut Golf Course, beaches, waterways, boating and the Dawesville Channel all close by, there's plenty to enjoy right on your doorstep. A wonderful location for an easy, relaxed coastal lifestyle.
Homes of this calibre and with this level of craftsmanship are rarely offered. Come and experience the space, quality and lifestyle for yourself - you may just find this is the home you've been waiting for.
===
#century21mandurah
#century21realestate
#realestate
#realestatemandurah
DISCLAIMER: This description has been prepared for advertising and marketing purposes only. It is believed to be reliable and accurate; however buyers must make their own independent inquiries and must rely on their own personal judgement about the information included in this advertisement. Century 21 Coast Realty provides this information without any express or implied warranty as to its accuracy or currency.


 ▶
▶


