Designed to maximize its wrap around bushland frontage, a spectacular tiled outdoor entertainment area overlooks the natural bushland, eluding to a sense of acreage, with the fence being concealed by cleverly manicured hedging, allowing for a natural appealing backdrop and only one neighbour.
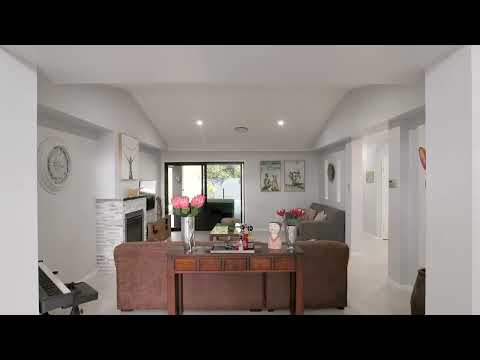
Positioned behind a remote gate and block fence, this home is the ultimate sense of privacy and security. A raised portico greets you into the home through double doors looking through to the symmetrical formal living area with raked ceilings.
The generous floorplan offers a bonus third living area that can be utilized as a media room, home office, gym or any versatile space that caters to your families living.
The primary bedroom is also located in this wing with a newly updated open ensuite featuring dual vanities, bath and separate toilet. Direct access to the outdoor area gives a beautiful pool aspect from the bed.
There are a further three large bedrooms that share the main bathroom along the hallway before you enter the spacious casual tiled living area. This area combines the tiled dining area, updated island kitchen and family room. Floor to ceiling glass and frameless corner windows maximize the vantage across the large tiled pool area and bushland beyond. The island kitchen presents immaculately with crisp white cabinetry and stainless steel appliances.
The under main roof entertainment area is tiled and overlooks a large grassed area and adjoins the tiled pool area, featuring a block wall privacy fence against the bush land. There is plenty of yard for children and pets with room to play as well as a large pool and garden shed.
At the front of the home there is side access and plenty of room for additional vehicles inside the remote gate. This home has been cleverly designed to maximize the feeling of acreage and privacy without the maintenance in a desirable Rainforest Sanctuary location.
- Four Bedrooms With Built-ins
- Remote Gate Entry With Block Wall
- 833m² Bushland Allotment
- 53metres Of Bushland Backdrop
- Built By Grandview Homes
- 65,000 Litre In-ground Pool With Tiled Surround
- Glass Pool Fence & Rendered Block Around Pool
- Media Room, Rumpus Room Or Home Office
- Ducted Air-conditioning Throughout
- Formal Lounge With High Ceilings
- New Tiles Throughout The Home
- Separate Primary Suite
- Open Ensuite With Dual Vanities
- Freestanding Bath In Ensuite
- Island Kitchen With Stainless Steel Appliances
- Updated Kitchen With Subway Style Splashback
- Ideal Floorplan For Growing Children
- High Ceilings Throughout
- Freshly Painted Throughout
- Double Garage With Internal Access
- Ample Storage Throughout
- Fully Landscaped Allotment
- Grassed Backyard
- Garden Shed
- Side Access & Room For Off Street Parking
- Crimsafe Security Screens Throughout
- Tinted Windows
- 14KW Solar Power System
- Newly Replaced Colorbond Roof
- Current Rental Appraisal $1,300.00 Per Week
- Central To Mooloolaba & Buderim
- Walk To Matthew Flinders, Sienna & The University
Located within a boutique estate enclave of Rainforest Sanctuary, this impressive spacious family residence is within easy access of the finest schooling that Buderim & the Sunshine Coast has to offer.
Building & Pest Reports Upon Request.


 ▶
▶


