Discover 43-51 Wattletree Road, Ironbark, 10,000m 2 your own private space where you and your family can disconnect from the
everyday, reset and enjoy a lifestyle surrounded by nature.
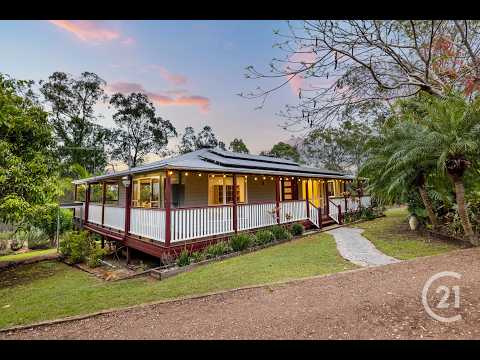
Set amongst established gardens, mature trees and natural surrounds, this property offers an opportunity to embrace a more
relaxed and self-sufficient lifestyle, with room to grow and make the space your own.
Your property showcases a nursery worthy collection of established edible plants and trees, with some exclusively rare varieties,
with a large chicken coop ready for egg collection. Welcome to sustainable clean eating!
Your location is strong, connectivity to the Brisbane Valley Highway and Warrego Highway within minutes, and West Moreton
Anglican College approx. 6-minute drive, enjoy the balance of a private acreage lifestyle and everyday convenience.
Your home is immaculately ready for your family, polished timber flooring, 2 new bathrooms, wrap around veranda provides room to
come together to celebrate, and offers space to hide away for the afternoon, breathe.
From your back veranda, enjoy the perfect vantage point overlooking the dam and take in the natural surroundings. Kangaroos,
wallabies, bearded dragons and a wide variety of birdlife offering a connection with nature that is lost in city living.
3 independent bedrooms all capture naturistic views to your surrounds, with your primary bedroom presenting with en-suite and
access to your wrap around veranda. Your functional kitchen offers elevated views over your rear yard and treed beyond, with your
dining and living area encased in light with an open plan design, flowing onto your deck.
Downstairs, you'll discover additional utility, recreation and storage spaces, perfect for a home gym, sauna, mancave or teenagers
retreat? What will you make of this space?
Please view our floor plan to discover the design and layout of the homestead. With your drive by, look for my For Sale sign and the
mailbox with 171.
Move your family towards private acreage independence with that one call to your agent!
YOUR GARDEN
Mango trees x 2
Banana palms
Mulberry trees x 11
Olive trees x 11
Citrus trees - variety x 7
Moringa trees x 2
Plum trees x 2
Apricot trees x 2
Peach Tree
Fig trees x 2
Jaboticaba trees x 2
Miracle trees x 3
Persimmon tree
Soursop tree
Guava tree
Paw Paw x 2
Macadamia trees x 2
Brazilian cherry
Red Dragon Fruit x 6
Yellow Dragon fruit
White Dragon Fruit
Passionfruit vines
Custard Apple Tree
Feijoa tree
Pomegranate
Pineapples
Variety of raised vegetable gardens
COME INSIDE LEVEL ONE
Your elevation brings the outdoors indoors with tantalising views at every turn with outdoor continuity to your lifestyle on the
substantial deck and wraparound veranda.
Considerable open plan living, with air-conditioning.
Light filled kitchen with views to enjoy while cooking for your family.
3 Bedrooms all complete with built in robes, 2 with bay windows and primary connecting to your deck for your summer afternoon
breeze!
Freshly renovated main bathroom and freshly renovated en-suite to your primary bedroom
LEVEL TWO – ADDITIONAL SPACE AND FLEXIBILITY
There's even more to discover downstairs, with a range of versatile utility spaces providing practical options for hobbies, recreation
and storage.
Independent workshop/utility room
Independent family laundry
2 additional utility rooms
Ceiling height approx. 2 metres high.
OUTDOORS CONTINUES TO DELIVER
Gravity fed dam supplies the refurbished nursery and grounds.
Large established chicken coop ready for you with 2 hens as a gift with purchase!
Raised area of ground offering potential for a future secondary dwelling with road frontage, ideal for generational living.
20,000L rainwater tank servicing the home, feeding into an additional 10,000L rainwater tank servicing the gardens (which is also
connected to the pump on the dam)
Solar system
Septic system on site.
On-site septic system.
NBN wireless connection.
Electric hot water system
New double carport, approvals in hand
PROPERTY DETAILS:
Approx 10,000m 2 FLOOD FREE block.
Zoning Rural with Ipswich City Council.
500 m of unsealed road off main access road to your front gate.
Tank Water serviced, 20,000L available.
Septic serviced sewer.
Established edible gardens, fruit trees and nursery.
Dam and established chicken coop.
EDUCATION OPTIONS
*Haigslea State School, prep to Year 6, approx. 6.6km (7 min drive)
* Ipswich State High School, Year 7 to Year 12, approx. 9.4km (11 min drive)
* West Moreton Anglican College, Prep to Year 12, approx. 5.3km (6 min drive)
* Ipswich Grammar School (Boys), Early Learning to year 12, approx. 12.2km (16 min drive)
* Ipswich Girls' Grammar School, Early Learning to Year 12, approx. 14.3km (18 min drive)
* King's Christian College – Upcoming Walloon campus, with staged development planned from 2027/2028. Refer to the
school's latest announcements for opening and year-level details.
YOUR CONNECTION TO:
Shopping and everyday essentials
* West Brassall Shopping Centre – approximately 7.3km (10-minute drive).
* Karalee Shopping Village – approximately 14km (14-minute drive).
* Riverlink Shopping Centre – approximately 12km (16-minute drive).
* Fernvale Village Shopping Centre – approximately 14.2km (12-minute drive).
*Nicholas Street Precinct – approximately 13.4km (17-minute drive).
Healthcare and employment
*Ipswich G


 ▶


