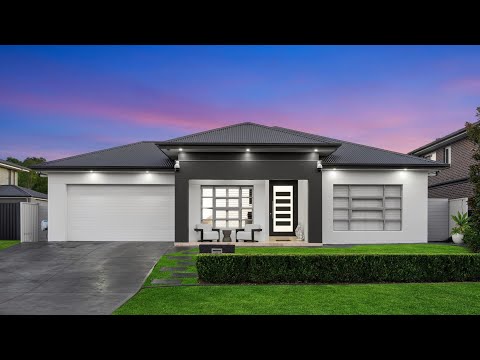
Built to the highest of standards, this custom built home is perfectly crafted for families seeking the utmost luxury and quality. Upon entry, you are welcomed with an inviting and vast atmosphere complimented by grand 3.2m high ceilings and exceptional craftsmanship that is evident throughout every corner.
Designed to embrace the practicality of indoor and outdoor living, the floorplan offers an open-plan space with wide glass sliding doors seamlessly transporting you outside to a covered alfresco fitted with a built-in bbq area; ideal to either entertain or unwind. Boasting an additional family space, theatre room and office, it's sure to cater to every family member's needs.
The home appoints the perfect balance of a cosy and characterful family home with pure luxury, it's sure to impress. Located in the sought after estate of Harrington Park, conveniently situated to nearby schools, parks and offers access to community facilities including clubs, swimming pools and tennis courts.
Featuring:
- Four generously sized bedrooms with built in robes
- Master bedroom with spacious walk-in robe and ensuite
- Gourmet kitchen completed with 90mm Caesar stone bench tops and butler's pantry
- Vast open plan living and dining area with dual fireplace
- Rumpus room with built-in study nook
- Theatre room with optic fibre star ceiling and velvet roller blinds
- Elegant bathrooms tiled floor to ceiling
- Internal laundry with adjacent walk-in linen closet
- Large alfresco equipped with bbq, bar fridge, electric heaters, ceiling fan and automated outdoor roller blinds
- Timber deck beside beautifully landscaped gardens with irrigation system
- Double remote lock-up garage with built in cabinetry for storage
- Alarm system and intercom
- 'Travertine' tiled and carpet throughout, reverse three-phase cycle ducted air conditioning, calcutta marble


 ▶
▶


