A Private Resort Lifestyle Like No Other! Where Luxury, Space & Entertaining Collide!
Step inside a home that doesn't just offer living it delivers a full-scale lifestyle experience. From the moment you enter, every detail has been designed to impress, entertain, and elevate everyday living into something truly extraordinary!
At the heart of the home, the beautiful kitchen commands attention with a 40mm island bench, 900mm 5-burner gas cooktop, 900mm oven, and a generous walk-in pantry. Whether it's everyday living or hosting on a grand scale, this space delivers both style and functionality.
Multiple living zones ensure space for every occasion | including a welcoming front lounge, open-plan living and dining, a dedicated media room and an additional upstairs living retreat for relaxed family living.
But it's outside where this home truly becomes something extraordinary.
A resort-inspired outdoor haven awaits featuring a sparkling inground fibreglass pool, relaxing spa, private sauna, and an expansive timber-decked entertainment area. The covered alfresco with ceiling fan, built-in BBQ area, and seamless indoor-outdoor flow create the ultimate year-round entertaining experience.
Property Features:
- Electric fireplace
- Garden Shed
- Garden Lights
- Spa
- Inground pool
- Sauna
- Timber decking entertainment area
- Alfresco area with ceiling fan
- BBQ entertainment area
- Laundry with Side access
- Downlights throughout
- CCTV
- Ducted AC
- Powder room downstairs
- Under stairs storage space
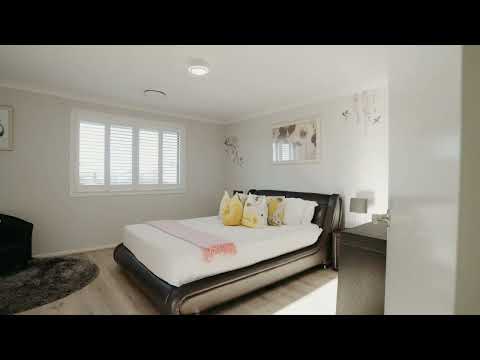
- Shutters throughout
- Upstairs is all floorboards
- Upstairs living area
- Master bedroom with beautiful backyard view + spacious walk in robe + ensuite bathroom his and hers double vanities and separate toilet
- Additional two bedrooms with built in robes + 1 bedroom with walk in robe
A Home That Doesn't Just Meet Expectations, It Exceeds Them!
This is more than a property. It's a complete lifestyle experience designed for families who love to live, entertain, and enjoy every moment at home.
Lifestyle Features:
- Magnolia Club - 350m
- Harrington Park Public School - 3.5km
- Oran Park High School - 4.6km
- Harrington Plaza - 3.6km
- Narellan Town Centre - 5.1km
*All locations are approximate distances.
*Century 21 Pereira Group believes all information contained herein is accurate at the time of advertising. However, we encourage interested parties to conduct their own enquiries. Some images may include AI-enhanced presentation elements, such as improved lighting or virtual staging, to better showcase the space. All structural features and property details remain accurate and true to the home.


 ▶
▶


