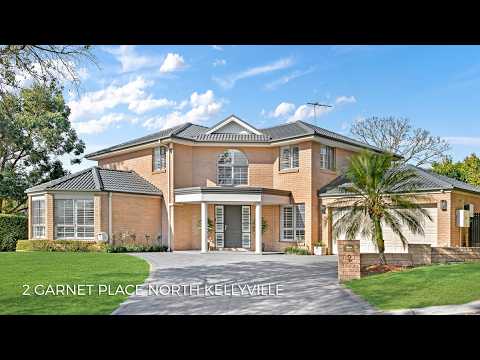
Perfectly positioned within the highly sought-after Highlands Estate in North Kellyville, this exceptional family residence occupies an impressive 951.8m² corner block, offering an outstanding combination of space, flexibility and lifestyle for growing and extended families.
From the moment you arrive, the home's impressive proportions, expansive frontage and prime corner position create an immediate sense of space. The enormous driveway provides an abundance of off-street parking, making it ideal for families with multiple vehicles and guests.
At the heart of the home is the beautifully renovated kitchen, designed to be the centrepiece of everyday family life and entertaining. Showcasing a massive island bench, quality appliances, extensive cabinetry and generous preparation space, the kitchen overlooks the adjoining living and dining areas and creates a wonderful connection between the home's living spaces.
Accommodation comprises five spacious bedrooms and three full-size bathrooms, providing an exceptional level of flexibility for large or extended families. The thoughtfully designed floorplan offers multiple living zones and plenty of space for generational living, allowing everyone to enjoy both privacy and shared family spaces.
The renovated bathrooms complement the home's modern interiors, combining contemporary finishes with practicality and functionality.
Adding to the home's appeal is a range of energy-efficient installations, designed to help improve household efficiency and reduce ongoing energy costs. Features include solar panels, a battery storage system and a heat pump hot water system, providing an efficient and sustainable approach to everyday living.
Step outdoors and discover your own private entertaining oasis. The backyard features a sparkling in-ground swimming pool and dedicated cabana, creating the perfect setting for summer entertaining, family gatherings or simply relaxing outdoors.
The expansive 951.8m² corner block provides plenty of room for children to play and families to enjoy the outdoors, while the enormous driveway offers exceptional off-street parking for multiple vehicles.
Additional Features
* Expansive 951.8m² corner block
* Prime corner position within Highlands Estate
* Five generous bedrooms
* Three full-size bathrooms
* Beautifully renovated kitchen
* Massive kitchen island
* Renovated bathrooms
* Multiple living and entertaining zones
* Flexible generational living floorplan
* Solar panel system
* Battery storage
* Heat pump hot water system
* Sparkling in-ground swimming pool
* Entertainer's cabana
* Enormous driveway with ample off-street parking
* Double lock-up garage
* Excellent indoor and outdoor entertaining options
Location Highlights
Highlands Estate – North Kellyville
North Kellyville Square Shopping Centre – 2.7km driving
North Kellyville Public School – 3.3km driving
Rouse Hill Town Centre & Metro – 1.6km driving
Hills Centenary Park – 400m driving
Local bus services – 600m walking
Distances are approximate.
Offering an exceptional combination of land, space, flexibility, energy efficiency and lifestyle, this impressive residence presents a rare opportunity for families seeking a substantial home on a premium corner block within one of North Kellyville's most desirable estates.
With its renovated interiors, generous accommodation, three full-size bathrooms, solar panels, battery storage and heat pump hot water system, resort-style pool and cabana, enormous driveway and double lock-up garage, 2 Garnet Place, North Kellyville is a property that needs to be seen to be fully appreciated.
Contact Matthew Kelly today to arrange your inspection.
FOLLOW US ON FACEBOOK, INSTAGRAM & TIKTOK TO STAY UPDATED!
Every care has been taken to verify the accuracy of the information contained in this document, but no warranty (either express or implied) is given by Century 21 or its agent, as to the accuracy of the contents. Purchasers should conduct their own investigations into all matters relating to the proposed purchase of the property.


 ▶
▶


