From its picture-perfect sandstone façade, this stunning circa-1935 Tudor residence immediately captures the timeless elegance of a bygone era, while delivering the modern comfort and functionality demanded by today's growing family.
Ideally positioned in the highly sought-after city-fringe blue-chip suburb of Glandore, surrounded by an array of beautiful character homes, this exceptional residence has been thoughtfully updated to the highest of standards. Combining classic charm with contemporary comfort, it is the dream family home you have been waiting for.
A grand entrance hall sets the tone, showcasing polished timber floors, soaring ceilings and an immediate sense of space and sophistication. From here, the generous formal lounge features an elegant statement fireplace, while three spacious, light-filled bedrooms — two with built-in robes — are serviced by a beautifully appointed family bathroom. Privately positioned at the rear of the home, the magnificent master suite provides a peaceful retreat, complete with an expansive walk-through robe and stunning ensuite featuring crisp floor-to-ceiling tiling and an abundance of natural light.
At the heart of the home is the impressive contemporary kitchen, thoughtfully designed for both everyday family life and effortless entertaining. Featuring a striking splashback, LED lighting under cupboards, quality appliances, stone benchtops, a generous breakfast bar and an abundance of storage, it seamlessly connects with the expansive open-plan dining and living zone. This spectacular central living space is designed to bring the family together. Year-round comfort is assured with heating and cooling, complemented by a beautiful ultimate supreme feature wood-fire heater for those cooler evenings. Whether preparing a family meal while keeping an eye on the children, or entertaining friends, this wonderfully versatile space makes everyday living feel effortless. Open the doors and let the living areas flow outdoors, creating the perfect setting for relaxed gatherings and long summer evenings.
During the warmer months, enjoy memorable weekend barbecues and twilight entertaining beneath the cosy undercover verandah or pergola, complete with convenient pull-down blinds. With the north-facing backyard soaking up the sunshine, the neat, low-maintenance gardens and courtyard provide an inviting outdoor sanctuary for children to play and adults to unwind.
What We Love About This Home:
THE INSIDE
- An exemplary C1935 Timeless Tudor contemporary home
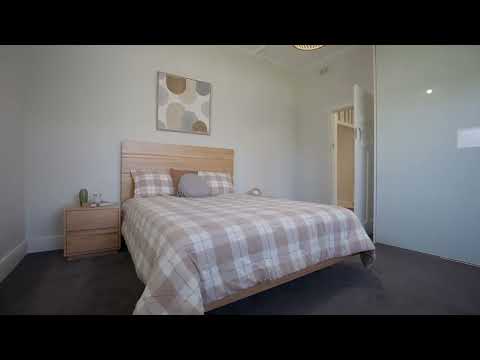
- Spacious light-filled carpeted master bedroom equipped with a split A/C system, ceiling fan, a huge walk in robe, stunning ensuite that includes heated towel rails and his & her shower.
- An expansive open-plan living space with soaring ceilings seamlessly combines the kitchen, dining and living areas. Comfort is assured year-round with split-system air conditioning and a wood fire heater, while massive glass sliding doors create a seamless connection to the undercover outdoor entertaining area, effortlessly extending the living space.
- A fully equipped kitchen with abundance of storage, exquisite 40mm bench stone, 900m stove, dishwasher and breakfast bar
- A huge formal lounge room overlooking the front garden and set up with a split system A/C and gas heater
- Three bright, spacious and carpeted bedrooms equipped with built in robes (Split system A/C is also included in bedroom 3 & 4)
- Full size modern laundry room with built in cabinetry with parallel to the 3rd toilet and side door outdoor access
- Ideally located modern family bathroom with heated towel rails
THE OUTSIDE:
- Fully fenced and secure, the property offers multiple access points, including a front pedestrian gate, an automatic gate providing direct access to the verandah and carport, plus an additional wide double gate opening to the front garden. This versatile space provides excellent accessibility and is ideal for accommodating a caravan, boat, trailer or additional vehicles.
- Sensational front verandah ideal to sit and enjoy your morning coffee
- Spacious paved undercover outdoor entertaining area with blinds and a separate colossal verandah/carport
- Solar panel system: 16 solar panels totaling 6.5Kw with a 5Kw inverter.
- Waterwise gardens with semi-automated sprinkler system
- Three spacious and smartly situated gardens shed for all your storage requirements
- Rainwater tank
THE LOCATION:
- Zoned for the highly sought after Adelaide High School, Adelaide Botanic High Schools and Black Forest Primary School
- 100m to bus transport
- 3 minutes to the Glandore Tram Station
- 300m to Kurralta Central
- 7 Minute drive to the Adelaide CBD
- 10 minute drive to Glenelg and Harbor Town Adelaide
- 15 minute drive to Westfield Marion
This is a property that will appeal to those searching for a location combining modern living, city fringe convenience, and the community of a local neighbourhood.
21 Waymouth Avenue, Glandore invites you to simply move in and enjoy your dream home.....your future starts here.
**BEST OFFERS BY 6TH OF OCTOBER @ 11AM (UNLESS SOLD PRIOR) P.G. $1.55M-$1.65M***
Council - City of West Torrens
Zoning - EN - Established Neighbourhood
Year Built – 1935
Land Size – 589m² approx.
For more information please contact:
Rodrigo Ramirez 0421 255 000
Paul Dale 0411 551 143
RLA 204 153


 ▶
▶


