LOCATION
Occupying an impressive 4,708m² parcel in tightly held Glenbrook, this remarkable residence offers something increasingly difficult to find - genuine acreage-style space, privacy and a bushland setting while remaining connected to the heart of Glenbrook Village.
Surrounded by established trees and the natural landscape of the Lower Blue Mountains, the property feels removed from the everyday, yet Glenbrook's cafés, restaurants, village shopping, cinema, schools, parks and rail are all close at hand.
For buyers searching for a prestige Glenbrook home with land, this is a rare combination of scale, lifestyle and convenience.
STYLE
Completed in 2025, the home brings contemporary luxury to a quintessential Blue Mountains setting.
The architecture is confident yet understated, combining extensive stonework, clean contemporary lines and a sophisticated neutral palette with large-scale interiors designed to feel warm rather than ostentatious.
Quality materials and considered detailing continue throughout the residence, while the feature fireplace and connection to the surrounding bushland give the home a sense of character often missing from newly built homes.
This is luxury designed to be lived in - substantial, private and beautifully resolved.
LAYOUT
With approximately 493m² of floor area, the residence has been designed for buyers who value space without sacrificing connection.
At its heart is an expansive open-plan kitchen, dining and living area, creating a natural gathering point for everyday family life and large-scale entertaining. The designer kitchen forms part of this central living space, while the main living area opens towards the outdoors and bushland beyond.
A separate media room creates another substantial living zone and allows family members and guests to retreat when required.
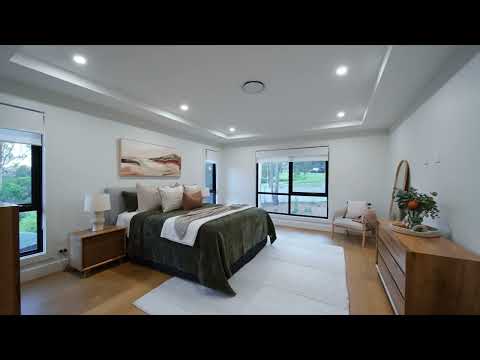
There are four generous bedrooms and four bathrooms, including an impressive master suite conceived as a private retreat.
One of the home's defining features is the enormous six-car garage incorporated beneath the main roofline - exceptional accommodation for a prestige residence and ideal for car collectors, additional vehicles, hobbies or those simply wanting storage on a scale rarely available this close to Glenbrook Village.
FEATURES
Newly completed luxury residence on 4,708m² / approximately 1.16 acres
Approximately 493m² of substantial family living
Four generously proportioned bedrooms
Four beautifully appointed bathrooms
Impressive master suite creating a private owners' retreat
Designer kitchen with premium finishes and extensive stone
Expansive open-plan living and dining
Separate media room and multiple living zones
Feature fireplace creating a strong focal point to the main living area
Six-car garage under the main roof, ideal for the collector or enthusiast
Ducted air conditioning for year-round comfort
Strong indoor-outdoor connection to the surrounding natural landscape
Established bushland backdrop providing privacy and a distinctly Blue Mountains atmosphere
Rare combination of new luxury, significant land and proximity to Glenbrook Village
An exceptional opportunity for buyers seeking a prestige family residence in one of the Lower Blue Mountains' most tightly held communities
Disclaimer:
All information contained herein has been gathered from sources we believe to be reliable, including but not limited to the vendor, CoreLogic/RP Data and Google Maps. While reasonable care has been taken, we cannot guarantee the accuracy of the information provided. Interested parties should make their own enquiries and rely on their own independent advice where required. Distances and travel times are indicative only and have been sourced from Google Maps.
Your privacy is important to us. Please take a moment to read our Privacy Policy, which outlines how Chapman Real Estate collects, uses, and protects your personal information. Our Privacy Policy is available at bit.ly/ChapmanPrivacyPolicy


 ▶
▶


