Designed for families who refuse to compromise on space, comfort or lifestyle, this impressive double-storey residence delivers luxury living on a grand scale.
Showcasing four spacious bedrooms, each with its own private ensuite and walk-in robe, multiple living zones, a dedicated home office, theatre room and impressive outdoor entertaining, this is a home built for both everyday family living and effortless entertaining.
From the moment you arrive, the beautifully landscaped, low-maintenance gardens set the tone. Inside, high ceilings, engineered flooring, downlights and statement pendant lighting create a contemporary and sophisticated feel throughout.
At the heart of the home is a beautifully appointed kitchen featuring a stone waterfall island bench, undermount sink, soft-close cabinetry and 900mm cooking appliances. A large walk-in butler's pantry takes functionality to another level, complete with an additional 900mm stove and oven, ideal for larger families and entertaining.
The kitchen flows seamlessly into the open-plan dining and family area, while an additional downstairs living zone and separate theatre provide plenty of space for everyone to spread out.
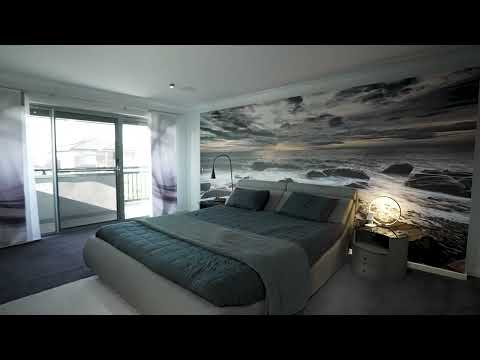
Upstairs, the impressive master suite is a private retreat of its own, featuring a generous walk-in robe, private balcony and luxurious ensuite with dual vanities.
The remaining three bedrooms are equally impressive, each offering its own walk-in robe, private ensuite and split-system cooling, providing outstanding comfort and privacy for children, extended family or guests. An upstairs rumpus room with balcony access adds yet another versatile living space.
Outside, a spacious decked alfresco and patio create the perfect setting for year-round entertaining, complemented by a dedicated BBQ area with a built-in barbecue, preparation bench and sink. Beautifully landscaped and designed for easy maintenance, the backyard also offers secure side access and plenty of space to relax and enjoy.
Complete with smart-home features, carbon-fibre floor heating, multiple split systems, excellent storage, a double garage and an additional garage/gym room, this is a home that combines luxury with genuine everyday practicality.
Four private ensuite bedrooms. Multiple living zones. Exceptional entertaining. Premium family living.
16 Anchor Crescent is a standout family home offering space, sophistication and lifestyle in the heart of Saltwater Coast.
Key Features
• Four bedrooms, all with ensuites and walk-in robes
• Grand master suite with private balcony
• Master ensuite with dual vanities & Spa bath
• Three additional bedrooms with private ensuites and split-system cooling
• Dedicated home office/study
• Separate theatre room
• Multiple living zones across both levels
• Upstairs rumpus with balcony access
• High ceilings and engineered flooring
• Designer kitchen with stone waterfall island
• 900mm cooking appliances
• Butler's pantry with second 900mm stove and oven
• Smart-home features
• Carbon-fibre floor heating
• Split-system heating and cooling
• Excellent storage throughout
• Separate laundry with side access
• Downstairs powder room
• Large decked alfresco and patio
• Built-in outdoor BBQ, preparation bench and sink
• Landscaped, low-maintenance front and rear gardens
• Additional garage/gym room
Contact Chris Jarvis on 0458 955 555 or Luke Lin on 0411 198 188 to inspect today.
Disclaimer: The outdoor spa is decommissioned and is not included as a functioning feature of the property.


 ▶


