There is a calm, polished feel to 81 Bensonhurst Parade from the moment you arrive. A fresh white palette, high ceilings, beautiful natural light and refined grey-toned finishes create a home that feels bright, peaceful and thoughtfully finished.
The kitchen forms the heart of the home, centred around a large waterfall stone island with a 900mm cooktop, generous pantry storage and upgraded finishes. Dedicated living spaces and flexible accommodation across both levels make the home equally suited to family life and entertaining.
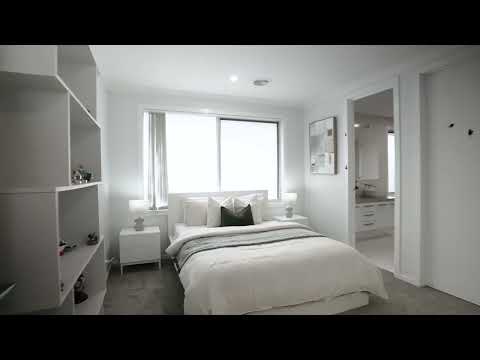
The master suite offers a private retreat with extensive wardrobe storage and ensuite, while a ground-floor guest bedroom and additional bedrooms with built-in robes add excellent flexibility.
Outside, two covered entertaining areas, WPC decking and landscaped surrounds create a private setting for relaxed everyday living.
Further highlights include zoned refrigerated heating and cooling, a 13.5kW solar system with 24kW battery and blackout backup, comprehensive security, and an upgraded double garage with individual air conditioning.
Positioned within the sought-after Upper Point Cook pocket, everyday convenience is close at hand, approximately 4 minutes by car to Point Cook Town Centre, around 2–3 minutes to the new ALDI at Upper Point Cook, approximately 5 minutes to Werribee Mercy Hospital and St Vincent’s Private Hospital Werribee, and around 10 minutes to Westbourne Grammar School.
Key Features
North-east-facing orientation
Double-storey residence
High ceilings across both levels
High interior doors
Fresh white interior palette
Porcelain and marble-look tiled finishes
Additional windows enhancing natural light
LED downlights throughout
Feature chandeliers to living, dining and master bedroom
Ground-floor guest bedroom with built-in robe
Ground-floor bathroom with shower
Master suite with ensuite and extensive wardrobe storage
Additional bedrooms with built-in robes
Large waterfall stone island
900mm cooktop
Dedicated pantry storage
Stone benchtops and upgraded fittings
Feature lighting above kitchen island
Additional internal storage
Zoned refrigerated heating and cooling
Two covered outdoor entertaining areas
Decorative panels to alfresco and veranda
Landscaped backyard with established planting
White river stone landscaping
Garden shed
Water tank
Double garage with individual air conditioning
Marble-look garage floor tiling
LED garage panel lighting
Additional laundry facilities within garage
WPC decorative garage wall panels
13.5kW solar panel system with inverter
24kW solar battery with hybrid inverter and blackout backup
300L hybrid hot water system
Security system
CrimeSafe security doors
Concrete driveway and side access areas
Walking distance to nearby park with tennis, basketball and cricket facilities
Contact Chris Jarvis on 0458 955 555 to inspect today!
DISCLAIMER All stated dimensions and land sizes are approximate. Particulars provided are for general information only and do not constitute any representation by the vendor or agent. Some images may have been digitally enhanced or altered for marketing purposes. Prospective purchasers should make their own enquiries and conduct their own due diligence before purchasing.


 ▶
▶


