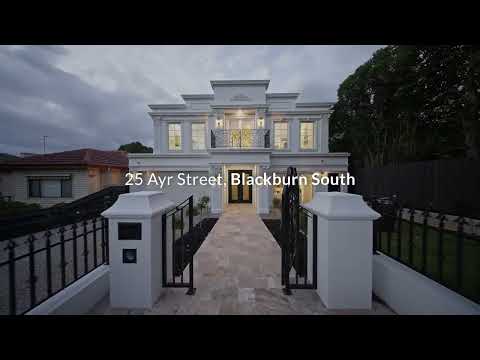
Introducing an exceptional brand-new residence where grand architectural presence, refined interiors and uncompromising craftsmanship create a truly distinguished family home.
Built by a custom builder with premium brick-on-brick construction, 25 Ayr Street has been meticulously designed across two impressive levels, delivering generous proportions, luxurious appointments and an effortless connection between indoor and outdoor living.
Beyond the striking façade, the home opens to a sophisticated entrance defined by wrought-iron gates and high ceilings, immediately establishing a sense of grandeur. A curved freestanding timber staircase creates a striking centrepiece, complemented by timeless details including herringbone parquetry, panelled walls, ceiling roses and cascading chandeliers.
The ground floor reveals a thoughtfully considered layout. A formal lounge with an inbuilt fireplace creates an inviting space for relaxed entertaining, complemented by a dedicated study, powder room and downstairs bedroom complete with a walk-in robe and ensuite — perfectly suited to guests or multigenerational living.
At the heart of the home, the kitchen combines timeless detailing with contemporary functionality. Shaker-profile cabinetry, glass-fronted display cupboards and a coffered ceiling are complemented by twin pendants above a large island with breakfast seating. Mirrored and natural stone splashbacks, dual ovens, a butler’s kitchen and walk-in pantry provide an exceptional level of functionality, with high-quality European appliances and tapware appointed throughout the home.
At the rear, expansive open-plan living and dining areas form the heart of the home, flowing through oversized sliding doors to a covered alfresco. This is an entertainer’s setting designed for effortless gatherings with north-facing backyard.
Upstairs, a generous retreat and dedicated theatre room provide additional spaces for relaxation and family entertainment, complemented by a kitchenette with fridge space creating a versatile, almost self-contained upper level.
The luxurious master suite is a private sanctuary, opening to its own balcony and featuring dual walk-in robes positioned either side of the bedroom. The indulgent ensuite is centred around a freestanding spa bath, complemented by twin vanities and a separate shower.
Three additional upstairs bedrooms each enjoy their own walk-in robe and private ensuite, creating an exceptional level of comfort and privacy rarely found in a family residence.
Every detail has been selected to reflect the home’s bespoke quality, including:
* Freestanding S&A staircase
* European oak flooring
* European appliances
* European tapware and sinks
* 100% wool carpet
Which reflects the home’s commitment to quality at every level.
Positioned within a peaceful residential pocket, families are well catered for with zoning to Laburnum Primary School and Box Hill High School, while the the home is just moments from PLC, Kingswood College and other prestigious private schools, offering exceptional access to some of the area’s most sought-after educational institutions.
Canterbury Road shops are close by for everyday needs, while you are also spoil it for choice with Box Hill Central, Forest Hill Chase, Burwood brickworks and Burwood One are all within easy driving distance.
For commuters, Laburnum Station provides a convenient rail connection to the CBD and cross-city destinations. Nearby Wurundjeri Walk Trail and Orchard Grove Reserve provide wonderful opportunities to enjoy the outdoors.
A rare combination of architectural grandeur, premium craftsmanship, luxurious proportions and an enviable Blackburn South location, 25 Ayr Street is a residence designed for those who expect more from their family home.
DISCLAIMER: Every care has been taken to verify the accuracy of details in this material; however, no warranty can be given, and interested parties should make their own enquiries. Particulars are for general information only and do not constitute any representation on the part of the vendor or agent.


 ▶
▶


