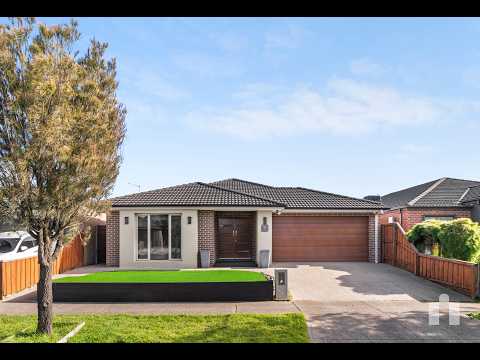
∙ 455m2 block ∙ Four bedrooms ∙ Two bathrooms ∙ Double garage with internal access ∙ Two living areas ∙ 40mm Stone waterfall benchtop ∙ 900mm appliances ∙ Dishwasher ∙ Walk in pantry ∙ Roller blinds ∙ Curtains ∙ Feature Lighting ∙ Floorboards ∙ Master bedroom with ensuite [double basin] and walk in robe ∙ Laundry ∙ Walk in linen ∙ Rainwater shower head ∙ Bath ∙ Ducted heating ∙ Evaporative cooling ∙ Covered alfresco with ceiling fan ∙ Low maintenance landscaping ∙ Security shutters ∙ Feature panelling ∙ 230m to Grafton Street Park ∙ 450m to Sir John Terrace Rark & Playground ∙ 550m to Cloudberry Early Learning ∙ 1.05km to Mernda P-12 College ∙ 1.1km to Mernda Hills Cristian College ∙ 2.9km to Mernda Town Centre and Station ∙ 3.3km to Five Vineyard ∙
The initial appeal –
If your wish list keeps getting longer, don't panic. This home has been quietly ticking boxes before you even knew you had them. Stylish, spacious and finished with quality at every turn.
The main attraction –
Designed for the way families actually live, this home blends everyday practicality with premium finishes. The open plan kitchen takes centre stage with 40mm stone waterfall benchtops, 900mm appliances and a walk-in pantry, while a second living area offers welcome flexibility. Add feature lighting, security shutters and a covered alfresco, and you've got a home that's ready for every season.
This way home.


 ▶
▶


