∙ 2288m2 block ∙ Four bedrooms ∙ Two bathrooms ∙ Double garage with internal access ∙ Side access ∙ Pendant lighting ∙ Two living areas ∙ Powder room ∙ 20mm Stone benchtops in kitchen ∙ 900mm appliances ∙ Dishwasher ∙ Butler's pantry ∙ Open plan living ∙ Feature barn doors ∙ Scandia log fire ∙ Security doors ∙ Plantation shutters ∙ Roller blinds ∙ Floorboards ∙ Carpet ∙ Master bedroom with ensuite [double basin] and fitted walk in robe ∙ Bedrooms with mirrored built in robes ∙ Laundry with storage ∙ Storage throughout ∙ Freestanding bath ∙ Feature tiling ∙ Black fixtures and fittings ∙ Rainwater showerhead ∙ Reverse cycle heating and cooling ∙ Oversized alfresco ∙ Shed [18m x 10m] with powder room and fireplace ∙ Off street parking ∙ Perimeter lighting ∙ Clothes line ∙ Lawn ∙ Landscaping ∙ Access to Hume Freeway ∙ 800m to Mill Lake ∙ 1.75km to Broadford Primary School ∙ 2.21km to Broadford Secondary College ∙ 2.1km to Winston Park Equestrian Centre ∙ 2.3km to Broadford town centre and station ∙ 3.4km to Broadford Recreation Reserve ∙ 3.5km to Broadford speedway ∙ 4.3km to Broadford Golf Club ∙
The initial appeal –
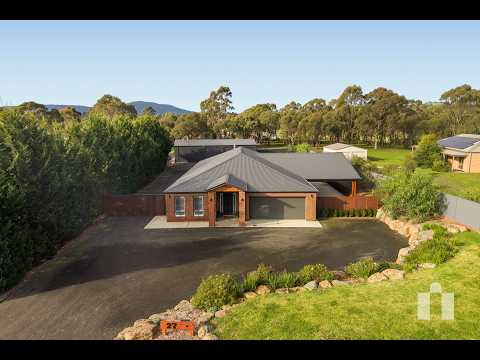
Let's be honest... the 18m x 10m shed is probably what caught your eye. The home is just the icing on the cake.
The main attraction –
This home blends modern comfort with the space families crave. Feature barn doors and a Scandia log fire bring warmth and character, while the stunning kitchen with a butler's pantry overlooks the open plan living. Step outside and you'll find an oversized alfresco and a remarkable 18m x 10m shed that's ready for whatever life throws at it.
This way home.


 ▶
▶


