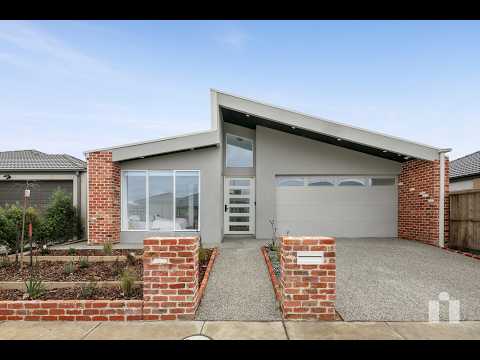
∙ 425m2 block ∙ Brand new custom build ∙ Platform estate ∙ Exposed Aggregate driveway ∙ Five bedrooms ∙ Three bathrooms ∙ Two powder rooms ∙ Double garage with internal access ∙ Raked ceiling in entrance ∙ High ceilings ∙ Two living areas ∙ 60mm Stone benchtops throughout ∙ 900mm appliances ∙ Dishwasher ∙ Alarm ∙ Intercom ∙ Sheer curtains ∙ Roller blinds ∙ Designer feature lighting ∙ Herringbone floorboards ∙ Master bedroom with ensuite and walk in robe ∙ Bedrooms with built in robes ∙ Reverse cycle heating and cooling ∙ Floor to ceiling tiles in bathrooms ∙ Bath ∙ Rainwater shower head ∙ Gold fixtures and fittings throughout ∙ Covered alfresco [with gas points for a barbeque] ∙ Lap pool [5.5m x 2.5m] ∙ Lawn ∙ Low maintenance landscaping ∙ 210m to Creek Esplanade Park and Playground ∙ 600m to Aspire Early Education and Kindergarten ∙ 800m to Donnybrook Station ∙ 1.1km to Gilgai Plains Primary School ∙ 1.79km to Ngayuk College ∙ 1.9km to Kallo Town Centre ∙
The initial appeal –
You know that feeling when a home just gets it? Great design, beautiful natural light and spaces that make everyday life feel a little more special? This is that home.
The main attraction –
This is the kind of home that makes entertaining feel almost too easy. Conversations naturally gather around the oversized kitchen, lazy afternoons spill out to the alfresco, and before long, someone's suggesting a swim. It's a home that's been designed to be lived in, enjoyed and shared with the people who matter most.
This way home.


 ▶
▶


