Property Highlights;
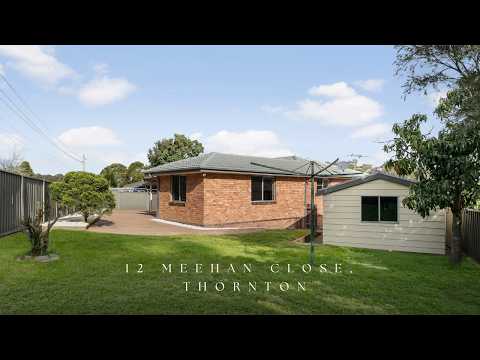
- An ideal cul-de-sac setting backing directly onto a reserve and parklands
- Kogan split system air conditioning in the dining room, plus a ceiling fan in the main bedroom
- Timber floorboards, roller blinds and crisp neutral interiors
- Two substantial living spaces plus a dining room off the kitchen
- Well appointed kitchen with 40mm benchtops, a breakfast bar, a dual sink and a freestanding Westinghouse oven
- Three bedrooms, two with mirrored built-in robes, with the potential to create a fourth bedroom if desired
- A three way designed bathroom with a shower, a built-in bathtub and a separate WC
- Large undercover alfresco with plenty of room to cook, dine and entertain
- Drive through side access to a separate single car garage in the yard
Outgoings:
Council Rate: $2,564 approx. per annum
Water Rate: $851.37 approx. per annum
Rental Return: $650 approx. per week
Ideally located in a cul-de-sac, this impressive home offers generous proportions and plenty of flexibility, with two substantial living areas, a large outdoor entertaining space and the potential to create a fourth bedroom if required. Adding further appeal, the backyard directly adjoins the reserve and parklands beyond.
Everyday convenience here is a standout, with Thornton Shopping Centre, public transport and the local public school just moments away. Green Hills Shopping Centre is a short drive for an extensive selection of shopping, dining and services, with Newcastle's coastline and the Hunter Valley wine region also comfortably accessible for weekend adventures.
A large grassed front yard introduces the property, with drive through side access leading to a separate single garage positioned in the yard. Inside, timber floorboards flow throughout, complemented by roller blinds and a crisp neutral paint palette for a fresh and easy care finish.
Providing the first of two substantial living zones, the living room is positioned at the entrance of the home. At the rear, the generous lounge room offers even more space to spread out, with a glass sliding door providing a seamless connection to the outdoor area.
The kitchen is well equipped with 40mm benchtops, a breakfast bar, a tiled splashback and a dual sink, while a freestanding Westinghouse oven with a four burner cooktop completes the space.
Positioned adjacent to the kitchen, the dining area enjoys lovely natural light through a large window and is kept comfortable with Kogan air conditioning.
Three bedrooms are on offer, one including a ceiling fan and two with mirrored built-in robes for convenient storage.
The bathroom features a handy three way design, complete with a built-in bathtub, a shower and a vanity with an above mount basin, along with a separate WC for added functionality.
Outside, the large undercover alfresco provides plenty of space to cook, dine and entertain, creating an ideal setting for relaxed gatherings. Backing directly onto the reserve, the outdoor area enjoys an appealing connection to the parkland beyond.
Offering an appealing combination of space, lifestyle and convenience, this property presents an excellent opportunity to secure a home in a well connected Thornton location. We encourage our clients to contact the team at Clarke & Co Estate Agents without delay to arrange their inspections.
Why you'll love where you live;
- Within a short drive to local shopping, schooling and parklands
- 10 minutes from Green Hills Shopping Centre, offering an impressive range of retail, dining and entertainment options close to home
- 20 minutes to Maitland CBD and the Levee riverside precinct
- 35 minutes to the city lights and sights of Newcastle
- 35 minutes to the gourmet delights of the Hunter Valley Vineyards
Disclaimer:
All information contained herein is gathered from sources we deem to be reliable. However, we cannot guarantee its accuracy and interested persons should rely on their own enquiries.


 ▶
▶


