Hidden behind a lush landscaped garden setting with deep near level rear lawns greeting the northerly sun, this ingeniously designed residence is crafted from select stones and timbers in an earthy embrace of modern functionality and relaxed sophistication. Showcasing multiple living spaces with seamless flow to a series of tranquil alfresco entertaining areas plus views to the city skyline from the upper level, it provides an enchanting retreat for families within an easy stroll of parks, the primary school and city buses.
* Generous living space with bluestone brick gas log fireplace
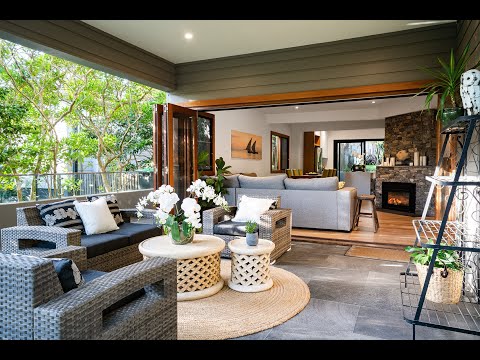
* Bi-fold doors open to a vast covered terrace with leafy views
* Separate dining area connects the kitchen and living space
* Media lounge and kitchen flow to rear entertainers’ terrace
* CaesarStone kitchen with entertainers’ island and side bar
* S/steel gas stove, dishwasher and custom timber cabinetry
* Double bedrooms with built-ins, sleek contemporary bathrooms
* Palatial main with cathedral ceilings and deck with city views
* Main includes full ensuite, fitted desk and walk-in robe/study
* Internal laundry with powder room, vast loft storage area
* Oak flooring as well as anthracite tiled floors and terraces
* Air conditioning in main bedroom, gas barbecue outlet
* Cedar door and window frames, extensive use of skylights
* Easy access to Manly Dam bush trails, close to village shops
* Minutes to Manly, beaches, schools, major shops and the city
* Large work shed with an additional covered outdoor area
* Remote-controlled double lock-up garage with internal access
Council: $496.00PQ approx
Water: $576.00PA approx


 ▶
▶


