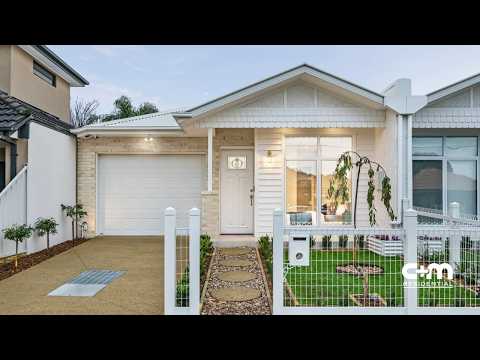
Built with pride and crafted to impress, this stunning brand new single-level side-by-side home is now ready for its next chapter. Designed with family living in mind, the home is flooded with natural light and showcases a spacious open floorplan that blends comfort, style and functionality with ease. A lightwell off the dining area adds an extra touch of warmth and natural ambience, while the gourmet kitchen steals the show with a beautiful island bench, premium finishes and all the bells and whistles for effortless entertaining. Featuring four generous bedrooms, two sleek bathrooms and seamless indoor-outdoor living, the home also boasts a built-in BBQ entertaining area made for long lunches, summer nights and effortless hosting year-round. Positioned close to schools, cafes, parklands and transport, it's the perfect forever home in a family-focused pocket of Hadfield.
THE UNDENIABLE
• Brick side-by-side home
• Built-in 2026 approx.
• Land size of 308m2 approx.
• Building size of 23sq approx.
• Foundation: Concrete slab
THE MOST IMPORTANT
• Kitchen with 900mm induction stove top with a pot filler, under bench oven, dishwasher, stone benchtops, island bench with waterfall edging & pendant lighting, finished with herringbone timber flooring
• Sizeable open-plan meals & living zone with herringbone timber flooring
• 4-Bedrooms with robes & carpeted flooring, master with ensuite
• 2-Bathrooms with shower, bathtub to main, LED lighting, single/double vanity, toilet & floor to ceiling tiles
• Laundry with trough, storage & rear access
• Zoned reverse ducted heating & cooling, plus a fireplace
• Additional features include a security alarm system, light well with decking, raked ceilings, roller blinds & sheer curtains, LED lighting, ample storage areas, skylights, plus more
• Landscaped gardens with a backyard, trees, built-in BBQ area with decking, garden beds, lawns, water tank & garden shed
• Single remote garage with rear & internal access, driveway for additional parking
• Potential Rental: $750 - $800 p/w approx.
• Zoning: City of Merri-bek - Neighbourhood Residential Zone
THE LOCAL SPOTS
• EAT & DRINK: My Brothers Deli, George Jones, West St Café & Deli, Deja Brew
• SHOPS: West St, Pascoe St, Boundary Rd, Glenroy Rd
• MEDICAL: Doctors of Glenroy. Magnus Medical, PVH Medical
• PARKS: Northern Golf Club & Skate Park, Hallam Reserve
• SCHOOLS: Hadfield Early Learning, Westbreen PS, Pascoe Vale Girls Secondary College
• TRANSPORT: Fawkner, Glenroy & Oak Park Train Station, West & South St Bus Stop
THE CLINCHER
• Four generous bedrooms give the whole family room to spread out, unwind & truly feel at home
• The built-in BBQ entertaining zone is made for long lunches, summer nights & hosting without the hassle
THE TERMS:
• Deposit of 10%
• Settlement of 30/45/60 days
Make your move today - C+M Residential. 'Helping You Find Home'
Secure your INSPECTION Today by using our booking calendar via the REQUEST INSPECTION button...
*All information about the property has been provided to C+M Residential by third parties. C+M prides itself on being accurate, however, has not verified the information and does not warrant its accuracy or completeness. Parties should make and rely on their own inquiries in relation to this property.
Marwan Abdulwahed: 0420 647 396
Frank Antonello: 0414 567 768
Matthew Haskian: 0431 686 495


 ▶
▶


