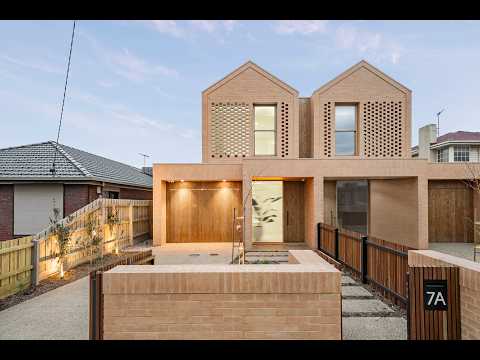
Crafted to deliver an exceptional lifestyle, this brand-new home showcases contemporary luxury with an effortless sense of style. Designed across two spacious levels, it features four generous bedrooms, three designer bathrooms, dual master suites, a home office and an additional retreat, offering flexibility for growing families. The stunning SMEG-appointed kitchen forms the heart of the home, complete with a walk-in pantry, statement island bench and premium finishes, flowing seamlessly to expansive living and dining spaces enhanced by skylights throughout and a feature fireplace. Sliding doors open to a covered alfresco with a built-in barbecue, creating the perfect setting for year-round entertaining, while thoughtful inclusions such as an electric vehicle charger and a long list of high-end finishes complete a home that effortlessly balances sophistication, comfort and everyday practicality. Close to everything adds further value and convenience, including walking distance to Coburg Village.
THE UNDENIABLE
• Brick side-by-side house
• Renowned Ascon Builders
• Built-in 2026 approx.
• Land size of 343m2 approx.
• Building size of 35sq approx.
• Foundation: Concrete slab
THE MOST IMPORTANT
• Kitchen with SMEG twin wall oven, induction cooktop, integrated dishwasher, stone benchtops, island bench with a point pod & waterfall edging, walk-in pantry & timber floors
• Sizeable open-plan meals & living zone with timber floors
• Study/Home office with timber floors, plus study nook
• Retreat/2nd living zone with carpeted flooring
• 4-Bedrooms with robes & timber/carpeted floors, master with ensuite & window seat
• 3-Bathrooms with shower, bathtub, single/double vanity, toilet & floor to ceiling tiles
• Powder room with single vanity
• Laundry/mudroom with storage
• Zoned bulkheads reverse split system & fireplace
• Additional features include an alarm system, high ceilings, LED lighting, roller blinds & sheer curtains, skylights, electric car charger, provisions for 10kw solar, ample storage areas, plus so much more
• Landscaped gardens with a covered alfresco, built-in BBQ area, trees, garden beds with spotlights & lawns
• Single remote garage with storage, rear & internal access & separate driveway with electric gate
• Potential Rental: $900 - $1000 p/w approx.
• Zoning: City of Merri-bek - General Residential Zone
THE LOCAL SPOTS
• EAT & DRINK: Bagels Baby, Jack & Daisy, Two's Company Cafe
• SHOPS: Gaffney St, Cumberland Rd, Essendon Fields
• MEDICAL: Pascoe Vale General, Century Health Care, L'Aurora
• PARKS: Raeburn Reserve, Moonee Ponds Creek, Rogers Reserve
• SCHOOL: Strathmore Secondary College, St Oliver Plunkett PS, Pascoe Vale PS
• TRANSPORT: Pascoe Vale Train Station, Gaffney St Bus Stop
THE CLINCHER
• Designer finishes, flexible family living & an alfresco made for every occasion
• Four-bedroom luxury with dual master suites
THE TERMS:
• Deposit of 10%
• Settlement of 30/45/60 days
Make your move today - C+M Residential. 'Helping You Find Home'
Secure your INSPECTION Today by using our booking calendar via the REQUEST INSPECTION button...
*All information about the property has been provided to C+M Residential by third parties. C+M prides itself on being accurate, however, has not verified the information and does not warrant its accuracy or completeness. Parties should make and rely on their own inquiries in relation to this property.
Marwan Abdulwahed: 0420 647 396
Phillip Castro: 0428 097 070
Matthew Haskian: 0431 686 495


 ▶
▶


