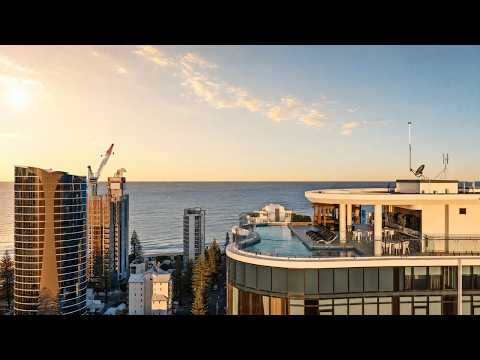
Positioned on Level 11 of The Gallery Residences, Broadbeach, this exceptional 219m² residence is one of a kind - no detail overlooked, no expense spared. Sweeping 220-degree views across the ocean, city skyline and hinterland unfold through floor-to-ceiling glass from every room and every balcony, just 300m from the patrolled beach.
The living and entertaining spaces set a remarkable standard - and from the moment you step inside, this feels less like an apartment and more like a home. A vast open plan living and dining area features an integrated electric fireplace, purpose-built bar with dual Vintec wine and bar fridges and a Sonos sound system - all framed by spectacular ocean and skyline views. The kitchen is anchored by a 3.1-metre island with 60mm stone waterfall benchtop, extra large SMEG oven, European appliances and a fully appointed butler's pantry with Zip HydroTap.
The north-east facing aspect delivers sun-drenched winter sun, natural light and year-round warmth across the balconies. The master suite is north facing with ocean and city views, a generous walk through robe, private balcony, double shower and an opulent ensuite with standalone bathtub, double floating stone vanities, heated towel rails and under-vanity LED lighting. Two additional bedrooms - one north facing with ensuite and balcony access, the third with north-east views and private balcony access - are serviced by a beautifully appointed main bathroom. A dedicated study, full-size laundry with floor-to-ceiling storage and ducted air-conditioning complete an exceptionally considered floorplan.
Apartment Features
• Level 11, spacious 218m² floorplan with north-east facing aspect
• 3 Bed + Study, 3 Bath, 2 Car
• 220-degree ocean, city and hinterland views
• Floor-to-ceiling glass with sheer curtains and blackout blinds throughout
• Gourmet kitchen featuring an extra-large SMEG oven and a generous 3.1-metre stone island with 60mm waterfall benchtop
• Butler's pantry with Zip HydroTap and Miele dishwasher
• Open plan living and dining area with built-in cabinetry, integrated fireplace and Sonos sound system
• Built-in bar with dual Vintec wine and bar fridges
• North-facing master suite with walk through robe, private balcony, double shower, standalone bathtub and heated towel rails
• Two additional bedrooms each with balcony access, the second complete with its own ensuite
• Under-vanity LED lighting in all bathrooms and heated towel rails
• Dedicated study
• Full-size laundry with generous storage
• Ducted reverse cycle air-conditioning throughout
• Two side-by-side car spaces on the ground floor
• Strong holiday rental returns available
Building Amenities - The Gallery Residences
Rooftop resort-style facilities on Level 21 include a pool, gymnasium, residents lounge, BBQ area, sundeck and private dining facilities - all with 360-degree views across the Gold Coast.
Location
Just 300 metres from the patrolled beach and beachside boardwalk, The Gallery is within easy walking distance of Broadbeach Bowls Club, local cafés, supermarkets and the new Langham Hotel with its fine dining precinct. The G:link light rail is a 10-minute stroll, providing seamless access to Pacific Fair, Star Casino, the GC Exhibition Centre, Surfers Paradise and the train station for connections to Brisbane. Just 20km from Gold Coast Airport.
Auction: In-Room 11.00am, Wednesday 14th October "if not sold prior"
Exclusively listed by Tolemy Stevens of Coastal - Luxury Property Specialist.
www.tolemystevens.com.au
Disclaimer: We have in preparing this information used our best endeavours to ensure that the information contained herein is true and accurate but accept no responsibility and disclaim all liability in respect of any errors, omissions, inaccuracies or misstatements that may occur. Prospective purchasers should make their own enquiries to verify the information contained herein. This property is being sold by auction or without a price and therefore a price guide cannot be provided. The website may have filtered the property into a price bracket for website functionality purposes.
Disclaimer
This property is being sold by auction or without a price and therefore a price guide can not be provided. The website may have filtered the property into a price bracket for website functionality purposes


 ▶
▶


