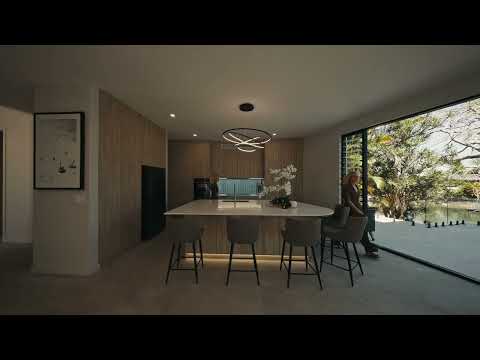
Meticulously renovated into a contemporary waterfront oasis, welcome to a masterclass in luxury, leisure and family functionality. Presiding over an 855m² block with 25m of water and sandy beach frontage, it captivates with its strong architectural identity. Revealing a statement staircase and striking Coco Republic chandeliers, they complement the extensive glazing that invites sunshine to cascade in.
Curated for entertainers, an expansive, open-plan kitchen, living and dining zone integrates effortlessly with a waterfront terrace covering a staggering 100m² (approx.). Alternatively, host gatherings by the stunning 11m x 5m pool, illuminated in blissful northern sunshine. Plus, fun continues outdoors with access to a sauna and pontoon and indoors via a soundproof media room, playroom and first-floor lounge with wet bar. Five spacious ensuite bedrooms with walk-in robes and superb vistas also await, including a self-contained granny flat.
Energy-efficient living is prioritised with 24 solar panels, while adding further exceptional versatility is a pontoon and approx. 60m² basement, ideal for storage, a gym or office. Equally enticing is the location: stroll just 350m to Riviera Plaza for an Italian feast at Roy's By Gemelli or treat yourself to something sweet at The Pastry Emporium. Sorrento Village shops, services and eateries are approx. 2km away with famed Surfers Paradise beaches beckoning in approx. 5km. Your next exciting chapter deserves an equally enticing setting. Embrace waterfront living made for the modern family. Don't delay, inspect today!
Property Specifications:
• Meticulously renovated waterfront entertainer, transformed into a private oasis fusing luxury, recreation and family functionality across two contemporary levels
• 855m2 block with 25m water frontage and sandy beach
• Mindfully constructed with energy efficiency principles and strong architectural identity
• Impressive 550m² floorplan reveals Coco Republic chandeliers and furniture, large-format porcelain tiles, extensive glazing and a statement staircase
• Kitchen boasts premium Bosch appliances, 3m x 2m stone island and floor-to-ceiling cabinetry
• Sprawling open plan kitchen, living and dining zone seamlessly flows onto the alfresco entertaining terrace
• Soundproof media room and a separate playroom
• First-floor lounge with integrated bar, balcony access and dual aspect water and city vistas
• Five spacious bedrooms with ensuites and walk-in robes, including a self-contained guest suite
• Vast master suite and 2nd bedroom boast floor-to-ceiling windows framing idyllic water and hinterland views
• Third and fourth bedrooms with balconies, pool and city views
• Two powder rooms and a dedicated mudroom with own external entrance
• Impressive 100m2 (approx.) waterfront alfresco entertaining terrace with sauna
• 11m x 5m heated north-facing pool with modern decking, integrated palms
• Expansive first-floor waterfront balcony
• Pontoon
• Separate 60m² basement for storage and flexible use gym/office
• Comms rooms
• Red-light sauna
• Bar leo for cocktails
• Boiling, chilled & sparkling filtered water taps
• App-controlled front door access, air-conditioning, cameras and alarm system
• Energy efficient living via 24 solar panels, three-phase power and EV charging
• 350m stroll to Riviera Plaza eateries and services
• 2km to Sorrento Village shops and 5km to famed Surfers Paradise beaches (approx.)
• Within approx. 7km radius of elite schools, TSS and St. Hilda's
Disclaimer: We have in preparing this information used our best endeavours to ensure that the information contained herein is true and accurate but accept no responsibility and disclaim all liability in respect of any errors, omissions, inaccuracies or misstatements that may occur. Prospective purchasers should make their own enquiries to verify the information contained herein. This property is being sold by auction or without a price and therefore a price guide cannot be provided. The website may have filtered the property into a price bracket for website functionality purposes.


 ▶
▶


