PLEASE CALL KATRINA FOR INSPECTION TIMES
AUCTION 2ND DECEMBER @ 11AM
IN-ROOMS @ COASTAL Property Agency 16 Queensland Avenue Broadbeach
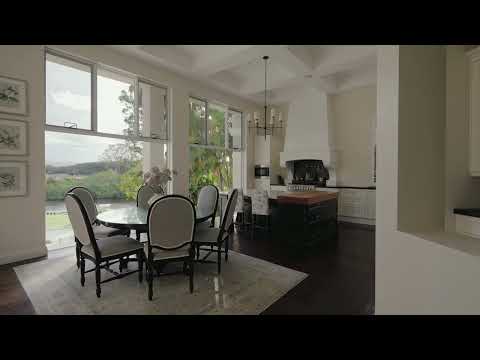
Timeless Hamptons-inspired style meets extraordinary scale at 27 Bellara Street, Ashmore, a striking residence overlooking the Nerang River where grand interiors, beautifully considered finishes and an exceptional array of entertaining spaces create a home unlike any other.
Set on a 2,615sqm property, the three-level residence features a 15-metre lap pool, poolside pavilion, separate poolhouse and 10-metre river jetty, bringing together an impressive collection of lifestyle amenities in one remarkable setting.
The five-bedroom residence also includes a separate studio, multiple living areas, a dedicated cinema and gym, with a substantial renovation transforming the home and its outdoor spaces into a cohesive setting for family living and entertaining.
"The owners have created a home with real character and presence. There is a timeless quality to the Hamptons-inspired design, but it is the scale of the entertaining spaces and the way the home connects with the outdoors that really sets it apart," said Katrina Walsh of Coastal.
Privately positioned in a quiet street with no through traffic, the home has a discreet presence from the street before opening out to reveal its considerable scale, expansive interiors and established garden. The owners describe it as their own private family estate, with the garden and river outlook providing a rare sense of space and privacy.
The scale of the project was matched by the challenges of the site. With limited conventional access for construction, machinery and materials were transported by river barge. More than 40 truckloads of fill were removed, while bricks, concrete and other building materials were brought in to complete the works.
"The renovation was never about budget, it was always about the outcome," Ms Walsh said. "The owners were committed to getting the details right and creating something exceptional, and that is evident in the finished home."
The 15-metre lap pool was constructed above ground, with a suspended slab forming the pool surround and creating space beneath for additional facilities. French limestone was used around the pool, with the stonework hand-finished on site, including bull-nosed edges and steps connecting the different levels.
The adjoining pavilion features exposed rafters, VJ-lined ceilings, concealed lighting and a stone-clad fireplace, while bifold French doors connect the indoor entertaining areas with the outdoor spaces and lawns.
Inside, the Hamptons-inspired aesthetic continues through feature panelling, wallpaper, updated cabinetry and considered detailing. The main living level includes a kitchen with adjoining meals area and butler's pantry, formal dining and living areas, a sitting room, formal lounge with fireplace and dedicated cinema. A private gym, sauna and extensive games room overlooking the garden further enhance the home's lifestyle offering, while ceiling heights of up to four metres contribute to the sense of space.
"The finishes have been carefully considered, from the French limestone around the pool to the detailing in the pavilion and the interiors," Ms Walsh said. "It has that classic Hamptons feel, but with the space and facilities to accommodate a large family and entertain on a significant scale."
The main-level master suite includes a walk-in robe and ensuite, while the upper level accommodates four further bedrooms, including a bedroom suite, along with additional bathrooms, storage and two balconies.
The lower level includes a separate studio with kitchenette, bathroom and patio, providing flexibility for guests, extended family or a dedicated work space.
Outside, the pool and pavilion anchor the entertaining area, complemented by a separate 129sqm poolhouse lounge with wet bar and bathroom. The surrounding outdoor spaces include an open-air terrace, poolside terrace, outdoor shower and grassed yard, with the expansive garden providing plenty of room for family activities, outdoor entertaining and large gatherings. The pool is fitted with both solar heating and a heat pump, allowing the owners to enjoy it for around nine months of the year.
The property's connection to the Nerang River is another defining feature, with a 10-metre jetty featuring concrete piles and four jet ski docks. The river has provided the family with an extensive outdoor playground, from boating, jet skiing and paddle boarding to kayaking and fishing, while the pool, pavilion, garden and entertaining areas have made it possible to enjoy weekends and celebrations without leaving home.
The residence also includes six bathrooms plus a powder room, secure off-street parking for six vehicles and solar panels.
Having raised their family at the property over the past 18 years, the owners are now ready for another family to enjoy the home, its generous spaces and the lifestyle it offers.
With its timeless Hamptons-inspired character, substantial scale and extensive entertaining facilities, 27 Bellara Street presents a highly individual offering in Ashmore.
Property features:
• 2,615sqm property with Nerang River views
• Five bedrooms plus separate studio
• Six bathrooms plus powder room
• Stated total floor area of 1,158sqm, including 684sqm internal area
• Three-level residence
• Hamptons-inspired interiors and classic detailing
• Main-level ceiling heights of up to four metres
• Kitchen with adjoining meals area and butler's pantry
• Multiple living areas, including a cinema and games lounge
• Bar adjoining the living and sitting areas
• Dedicated gym and sauna
• Fully tiled 15-metre lap pool
• Solar pool heating and heat pump
• Separate 129sqm poolhouse lounge with wet bar and bathroom
• 37sqm poolside pavilion with fireplace
• Extensive alfresco and outdoor entertaining areas
• Grassed yard and landscaped grounds
• 10-metre jetty with concrete piles
• Four jet ski docks
• Riverside firepit
• Separate studio with kitchenette, bathroom and patio
• Secure off-street parking for six vehicles
• Solar panels
Disclaimer: We have in preparing this information used our best endeavours to ensure that the information contained herein is true and accurate but accept no responsibility and disclaim all liability in respect of any errors, omissions, inaccuracies or misstatements that may occur. Prospective purchasers should make their own enquiries to verify the information contained herein. This property is being sold by auction or without a price and therefore a price guide cannot be provided. The website may have filtered the property into a price bracket for website functionality purposes.


 ▶


