You must inspect this property! Tucked away behind a fully fenced 764m² manicured block, this extraordinary 5-bedroom, 3-bathroom single-level home offers a rare sense of tranquillity rarely found so close to everyday life. From the moment you pass through the front gate and wander by the flowering gardens, you'll sense that this is no ordinary home, it's a hidden oasis where the babbling of water features, rustling trees, birdsong and gentle wind chimes create a peaceful backdrop to daily living.
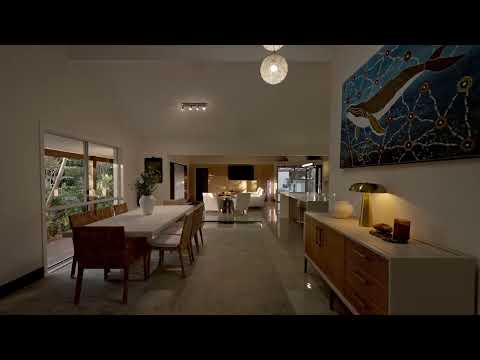
Step inside and be swept away by resort-style luxury at every turn. A whimsical fishpond flows beneath the floor of the open-plan living space, while a soaring vaulted thatched ceiling adds a sense of drama and escape overhead. The spacious chef's kitchen, complete with butler's pantry and breakfast bench, flows effortlessly into the light-filled living and dining areas, perfect for entertaining or simply unwinding at home. Beautifully appointed bathrooms featuring large stone bathtubs and marble benches offer a spa-like retreat, while the private pool oasis with its own cabana invites quiet relaxation, resort-style, every single day.
This is a home designed for those who crave privacy, space and serenity without compromising on luxury or connection to nature. Whether you're hosting guests in the expansive alfresco entertaining area or enjoying a quiet moment by the tropical gardens, this one-of-a-kind property delivers a lifestyle that feels like a permanent holiday.
PROPERTY FEATURES
• Five spacious bedrooms across a single level
• Two master bedrooms, each with their own ensuite
• Master suite with built-in robes and ensuite, opening onto a covered outdoor patio overlooking the pool
• Second master with walk-in robe and ensuite overlooking the front garden
• Study with built-in robe
• Additional two bedrooms with built-in robes
• Open-plan kitchen, dining and living area with soaring vaulted thatched ceiling
• Concertina doors opening out to lush tropical gardens
• Fabulous, central chef's kitchen overlooking the open plan living and dining
• Butler's pantry with ample storage
• Oversized, separate laundry with storage
• Ducted air conditioning and heating throughout, with split system to living area
• Private pool oasis with cabana
• Beautiful, covered timber-decked alfresco entertaining area
• Fully fenced 764m² block
• Three garden sheds for extra storage
• 20 solar panels
• Double lock-up garage with internal access, plus shade sails for two additional cars
FINANCIALS:
• Council rates approximately $1,303 per half year
• Water rates approximately $745 per quarter
• Estimated rental return $1,300-$1,400 per week
LOCATION:
• 550m Stoner Family Park
• 600m Upcoming Merrimac Train Station
• 1.3kms St Michael's College
• 1.9kms All Saints Anglican School
• 2.3kms Merrimac State School
• 2.9kms Lakelands Golf Club
• 4kms Worongary Town Centre with Coles
• 4kms Palm Meadows Golf Course
• 4.8kms Robina Hospital
• 6kms Robina Town Centre
• 6.5kms Greenheart Robina Parklands
• 7.8kms Pacific Fair Shopping Centre
• 8.2kms Robina State High School
• 9.1kms Broadbeach
Disclaimer: We have in preparing this information used our best endeavours to ensure that the information contained herein is true and accurate but accept no responsibility and disclaim all liability in respect of any errors, omissions, inaccuracies or misstatements that may occur. Prospective purchasers should make their own enquiries to verify the information contained herein.


 ▶
▶


