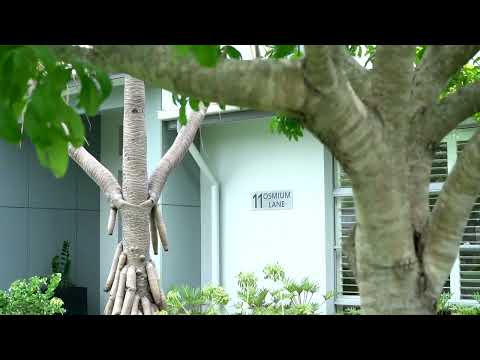
Positioned within one of Hope Island's most desirable estates, Platinum Waters. 11 Osmium Lane incorporates high ceilings, square set joinery & an abundance of natural light. Offering three bedrooms plus office, the ground level master suite opens to an impressive two lane lap pool, ideal for an early swim or yoga on the lawn, there is no better location to spend your summer mornings. This open plan design boasts two internal living areas on the ground level with spacious kitchen taking precedence overlooking both internal and external entertaining.
Moving upstairs there are two spacious bedrooms, a landing ideal for additional desk space with views out over the estate & an additional full bathroom.
There are few outdoor areas which could compete with 11 Osmium Lane, glass sliders offer multiple exits to undercover entertaining and large garden, with room for family & friends to spend their days. The north aspect rear yard is positioned beautifully to capture year-round sun.
Featuring both side access and off street parking for a caravan / boat plus room for 4+ vehicles, with the count down on to Summer this is the ideal position offering all the extras.
• Three bedrooms (master suite on ground floor)
• Open floor plan with multiple living areas plus office
• High ceilings, an abundance of natural light
• Large undercover entertaining areas
• 645m2 block with north facing entertaining
• Two lane lap pool & spacious garden
• Cbus style lighting system
• Caravan or boat parking
• Close proximity to the Hope Island Market Place with restaurants and cafes
• Close proximity to Gold Coast beaches, schools, transport, M1 & more
Disclaimer: We have in preparing this information used our best endeavours to ensure that the information contained herein is true and accurate but accept no responsibility and disclaim all liability in respect of any errors, omissions, inaccuracy or misstatements that may occur. Prospective purchases should make their own enquiries to verify the information contained herein.


 ▶
▶


