Set amongst quality homes in a sought-after pocket of Secret Harbour, 60 Greeson Parkway delivers an impressive combination of space, comfort and relaxed coastal living.
Built by Dale Alcock Homes in 2008 and positioned on a generous 660sqm block, this beautifully presented four-bedroom, two-bathroom home offers approximately 241sqm of internal living. With a dedicated home office, separate theatre, multiple living zones and an inviting outdoor entertaining area overlooking the lap pool, the home has been thoughtfully designed for families who love to live and entertain in style.
At the heart of the home, the spacious open-plan kitchen, dining and living area creates an effortless connection to the outdoors, while high ceilings, timber flooring, a gas fireplace and feature lighting add warmth and character. The impressive master suite provides a private retreat, while the separate children's wing, complete with an activity or study nook, offers plenty of room for the whole family.
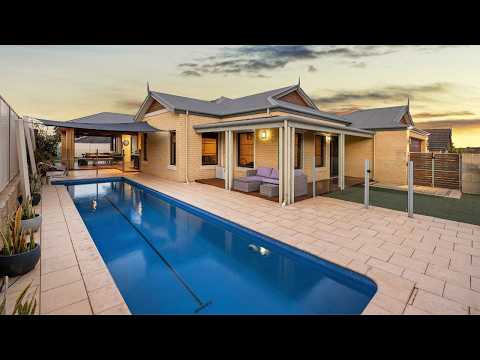
Outside, the decked alfresco, landscaped gardens and sparkling fibreglass lap pool create your own private setting for long summer afternoons and relaxed entertaining.
The Secret Harbour Lifestyle
Positioned within easy reach of beautiful parklands and the pristine Secret Harbour coastline, this is a location that truly embraces the coastal lifestyle.
Secret Harbour is centred around its spectacular surf beach and award-winning golf course, while cafés, restaurants, shopping, sporting facilities and quality primary and secondary schools are all conveniently close by. Public transport and easy access to major road links also make commuting north or south simple.
Whether it's an early morning walk along the coast, an afternoon by the pool or entertaining friends at home, 60 Greeson Parkway places it all within easy reach.
Some of the many features include –
Inside:
• 6kW solar panel system with inverter, helping reduce household energy costs
• Ducted evaporative air conditioning throughout, complemented by additional split-system air conditioners to key areas
• Impressive double-door entrance opening into a spacious interior with high ceilings and quality finishes
• Dedicated study positioned at the front of the home. Ideal for working from home or creating a quiet study space
• Generous master suite featuring a split-system air conditioner, twin walk-in robes and a spacious ensuite with double vanity and large oval spa bath
• Separate theatre room providing the perfect space for movie nights and relaxed family time
• Expansive open-plan living, dining and kitchen area with gas fireplace, split-system air conditioning and statement feature lighting
• Double-glazed doors providing additional sound insulation between the front and main living areas
• Glass sliding doors connecting the main living area seamlessly with the outdoor alfresco
• Well-appointed kitchen featuring stone benchtops, generous overhead cabinetry, microwave recess, 900mm gas cooktop, electric oven, glass splashbacks and breakfast bar
• Activity/study nook conveniently positioned between the minor bedrooms perfect for homework, reading or an additional workspace
• Three generous minor bedrooms, each complete with built-in robes and neutral décor, with one also featuring a split-system air conditioner
• Family bathroom with full-sized bath and glass-screened shower
• Beautiful timber flooring and plush carpets throughout
• Roller Shutters to the front room, master bedroom and ensuite.
Outside:
• Spacious decked alfresco positioned under the main roof and opening directly from the main living area
• Fibreglass lap pool surrounded by sleek glass fencing – the perfect addition for summer
• Fully enclosed front yard with low-maintenance artificial turf
• Striking street appeal and an impressive front façade
• Landscaped backyard with established gardens and well-maintained natural lawn
• Generous 660sqm block offering an excellent balance of indoor and outdoor living
With its generous proportions, multiple living spaces, beautiful outdoor entertaining area and enviable Secret Harbour location, 60 Greeson Parkway is a home designed to be enjoyed.
Contact exclusive listing agents Cass and Clarissa today to arrange your viewing and discover everything this impressive coastal home has to offer.
How to Register Your Interest:
1. Visit our website.
2. Locate the property listing you're interested in.
3. Click on the "Interested to Buy" button.
4. Follow the online platform's guidance to submit your enquiry or offer.
Need assistance? Please feel free to contact our dedicated team.


 ▶
▶


