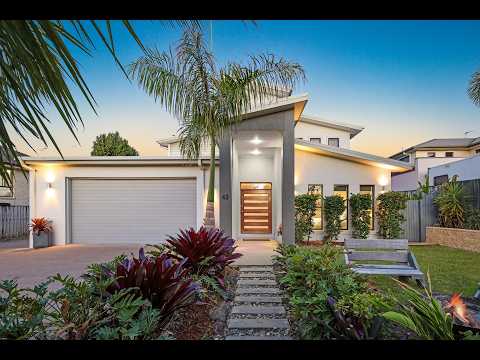
Set within a sought-after pocket of Pacific Pines, 43 Harmsworth Road is an impressive four-bedroom, three-bathroom residence offering generous interiors, a flexible family layout and effortless indoor-outdoor living.
The grand vaulted entrance and soaring ceilings create an immediate sense of scale and light, while the thoughtfully designed floorplan provides comfortable separation between living and sleeping zones.
At the heart of the home, the stylish kitchen features quality Caesarstone bench-tops and connects seamlessly with the open-plan living and dining areas. Glass doors extend the space to a covered alfresco overlooking the large in-ground swimming pool, creating a private resort-style setting for entertaining, supervising the kids or relaxing with family and friends.
Behind a secure electric gate, the fully fenced frontage and grassed front yard set the tone, while wide side access adds genuine practicality for caravans, boats, jet skis or trailers. A double lock-up garage with extensive storage and a garden shed complete the package.
Downstairs also offers a dedicated home office and a guest bedroom with built-in wardrobe and ceiling fan, positioned beside the first bathroom and separate toilet, plus a separate laundry and under-stair storage.
Upstairs, an additional living retreat makes an ideal movie room or children's lounge. The master suite features a walk-in wardrobe, well-appointed ensuite and laundry chute, with two further bedrooms - both with built-in wardrobes and ceiling fans - serviced by a spacious family bathroom and separate toilet.
Combining generous living spaces, a practical family layout and a private poolside entertaining area, 43 Harmsworth Road offers relaxed family living with a resort-style retreat at home.
Further Features:
- Secure electric front gate and fully fenced frontage
- Grassed front yard
- Double lock-up garage with extensive storage
- Wide side access ideal for caravans, boats, jet skis, trailers, or work equipment
- Garden shed
- Saltwater swimming pool
- Covered outdoor entertaining area with outdoor blinds
- High ceilings throughout
- Ducted air-conditioning
- Multiple living zones across two levels
- Dedicated home office
- Downstairs guest bedroom with built-in wardrobe
- Three additional bedrooms upstairs
- Master suite with walk-in wardrobe and ensuite
- Laundry chute
- Separate laundry
- Under-stair storage
- Caesarstone kitchen island
- Gas cooking
- Walk-in pantry
- Abundant storage throughout
Disclaimer: We have in preparing this information used our best endeavours to ensure that the information contained herein is true and accurate but accept no responsibility and disclaim all liability in respect of any errors, omissions, inaccuracies or misstatements that may occur. Prospective purchasers should make their own enquiries to verify the information contained herein.


 ▶
▶


