With the owners committed elsewhere, this is an outstanding opportunity to secure a substantial family residence on an elevated north facing 1,761m² allotment , located in a sort after and tightly held Ashmore pocket.
Designed across two spacious levels, the home combines luxury, privacy and exceptional versatility, with genuine dual-living potential ideal for large or multigenerational families.
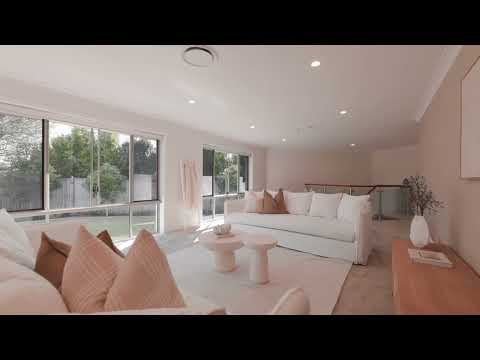
The main level features generous living and dining areas, a beautifully appointed kitchen with oversized stone island, walk-in pantry and quality Miele and Smeg appliances, all flowing seamlessly to the expansive covered verandah.
Five bedrooms are positioned upstairs, including the generous master suite with walk-in robe and ensuite, complemented by a beautifully renovated main bathroom.
Downstairs offers excellent separation with a kitchenette, second living area, sixth bedroom/multipurpose room and full bathroom - creating the perfect space for extended family, adult children, teenagers or guests.
Outside, the meticulously manicured 1,761m² grounds feature established gardens, generous lawns, a resort-style swimming pool, poolside pavilion and multiple entertaining areas.
Ducted and zoned air conditioning, a 15kW solar system, generous garaging and storage, additional off-street parking and a rear garden shed complete this impressive family offering.
Property Highlights
Elevated 1,761m² allotment
Genuine dual and multigenerational living potential
Five bedrooms upstairs plus sixth bedroom/multipurpose room downstairs
Three bathrooms, including master ensuite and renovated main bathroom
Downstairs kitchenette, second living area and full bathroom
Multiple spacious living and entertaining areas
Kitchen with oversized stone island and breakfast bar
Walk-in pantry with Miele and Smeg appliances
Ducted and zoned air conditioning
15kW solar system
Expansive covered verandah
Resort-style swimming pool and poolside pavilion
Meticulously manicured gardens and generous lawns
Suspended concrete slab between levels
Rear garden shed and external window awnings
Weatherproof shade coverage to additional parking area
Generous garaging, storage and off-street parking
Elevated northerly aspect
Location Highlights
Tightly held Ashmore location
Close to Ashmore Plaza and Benowa Village
Easy access to The Southport School and St Hilda's School
Close to Griffith University, Gold Coast University Hospital and Pindara Private Hospital
Minutes to Southport CBD, HOTA and the Gold Coast Regional Botanic Gardens
Short drive to Gold Coast beaches
Easy M1 access north and south
*Disclaimer:
In preparing this information we have used our best endeavours to ensure the information contained herein is true and accurate, but we accept no responsibility and disclaim all liability in respect to any errors, omissions, inaccuracies, or misstatements that may occur. Prospective purchasers should make their own enquiries to verify the information contained herein.


 ▶


