Freestanding and constructed entirely in concrete, including its roof, this newly built residence delivers a level of substance, craftsmanship and finish rarely encountered in the Inner West. Set within a wide, tree-lined cul-de-sac just 4km from the CBD, its palm-fringed entry, cascading white curves and honed Travertine paving make a striking first impression.
Circular skylights, a dramatic helical staircase and softly curved forms bring light and movement through the interiors, while European Oak, Venetian plaster, Calacatta Fusion stone and Taj Mahal stone establish a refined and enduring palette.
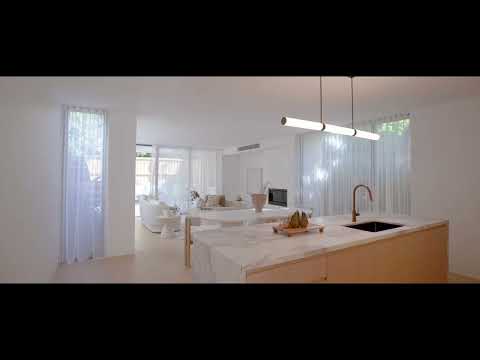
At the heart of the home, a state-of-the-art Miele-appointed kitchen with a butler's pantry anchors the living level. The open living and dining areas flow seamlessly to a flagstone terrace, landscaped garden and plunge pool, creating a private setting equally suited to entertaining or retreat.
Five generous bedrooms include a ground-floor guest suite and an impressive master retreat, delivering exceptional space and flexibility for family living just moments from Norton Street's dining scene and minutes from the city.
- Striking landscaped entry, cedar-clad oversized garage
- Custom pivot door entry, European Oak floorboards
- 5 spacious bedrooms with built-ins, 3 with an ensuite
- 4 beds on one level with a breakfast space or family room
- Luxurious oversized master suite with walk in robe
- Venetian plaster finishes and a striking sculptural staircase
- Home office or 2nd living, lush internal courtyard garden
- Calacatta Fusion stone kitchen with adjoining butler's pantry
- Curved breakfast island, Miele appliances, custom joinery
- Living/dining with a sleek fireplace opens to a dining terrace
- Landscaped garden with plunge pool, crazy paved courtyard
- Luxurious bathrooms with stone finishes and a powder room
- Full-sized internal laundry with storage, Daikin VRV system
- Double parking, 272sqm of internal living space


 ▶
▶


