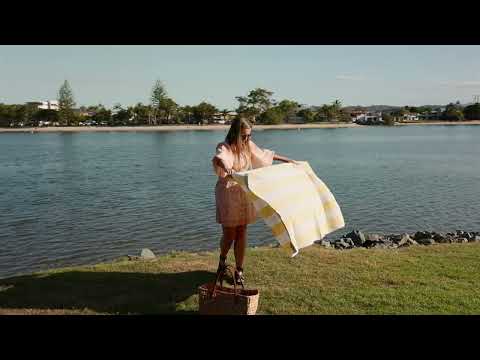
A Koala Park morning starts with coffee at Hidden Perk café, followed by a walk along the creek. Then it's a loop of Burleigh Headland, a surf, or a paddleboard down Tallebudgera Creek, drifting with the tide towards the ocean. You're home before most of the Coast has woken up.
4 Reserve Street was built for that life. One of Koala Park's newest residences, custom designed by Vanguard Building Design, it's manageable luxury done properly. It has the scale and finish of a far grander home, with none of the upkeep.
Inside, the sense of space is immediate. Voids soar 5.7 metres, ceilings reach 2.7 metres, and oversized doors draw natural light deep into the home. The ground floor flows from kitchen to living and dining, then out to the alfresco and plunge pool. After a morning at the beach, this is where you unwind, or where the friends arrive.
The kitchen is designed for hosting: an expansive stone island, integrated Bosch appliances and a fully equipped butler's pantry that keeps the work out of sight. When the day winds down, the separate media room is waiting.
Upstairs, the master suite feels a world away. It has a private balcony, a walk-in wardrobe and an ensuite with a freestanding bath and double shower. Three additional bedrooms, one opening onto a Juliet balcony, are complemented by a central bathroom and second lounge. There's space to gather, and space to retreat.
The practical side is already taken care of: zoned smart climate control, solar provisions, three-phase power, integrated data and EV charging in the double garage.
Brand new. Custom designed. Moments from the creek, the headland and the break.
There are houses you leave to escape. And then there are the rare few that become the destination.
Highlights
• Custom designed by Vanguard Building Design
• 4 bedrooms and 3 living zones: open-plan living, media room and upstairs lounge
• Master suite with private balcony, ensuite, walk-in wardrobe, dressing table and study nook
• Stone island kitchen, butler's pantry, integrated Bosch appliances and Fisher & Paykel French-door fridge
• Seamless indoor-outdoor living with alfresco entertaining and plunge pool
• Soaring 5.7m voids and 2.7m ceilings
• Zoned smart ducted air conditioning, solar provisions, three-phase power and integrated data
• Double lock-up garage with three-phase EV outlet
Contact Paddy on 0455 187 713 to arrange your inspection.
Disclaimer: Whilst every effort has been made to ensure the accuracy of these particulars, no warranty is given by the vendor or the agent as to their accuracy. Interested parties should not rely on these particulars as representations of fact but must instead satisfy themselves by inspection or otherwise.


 ▶


